
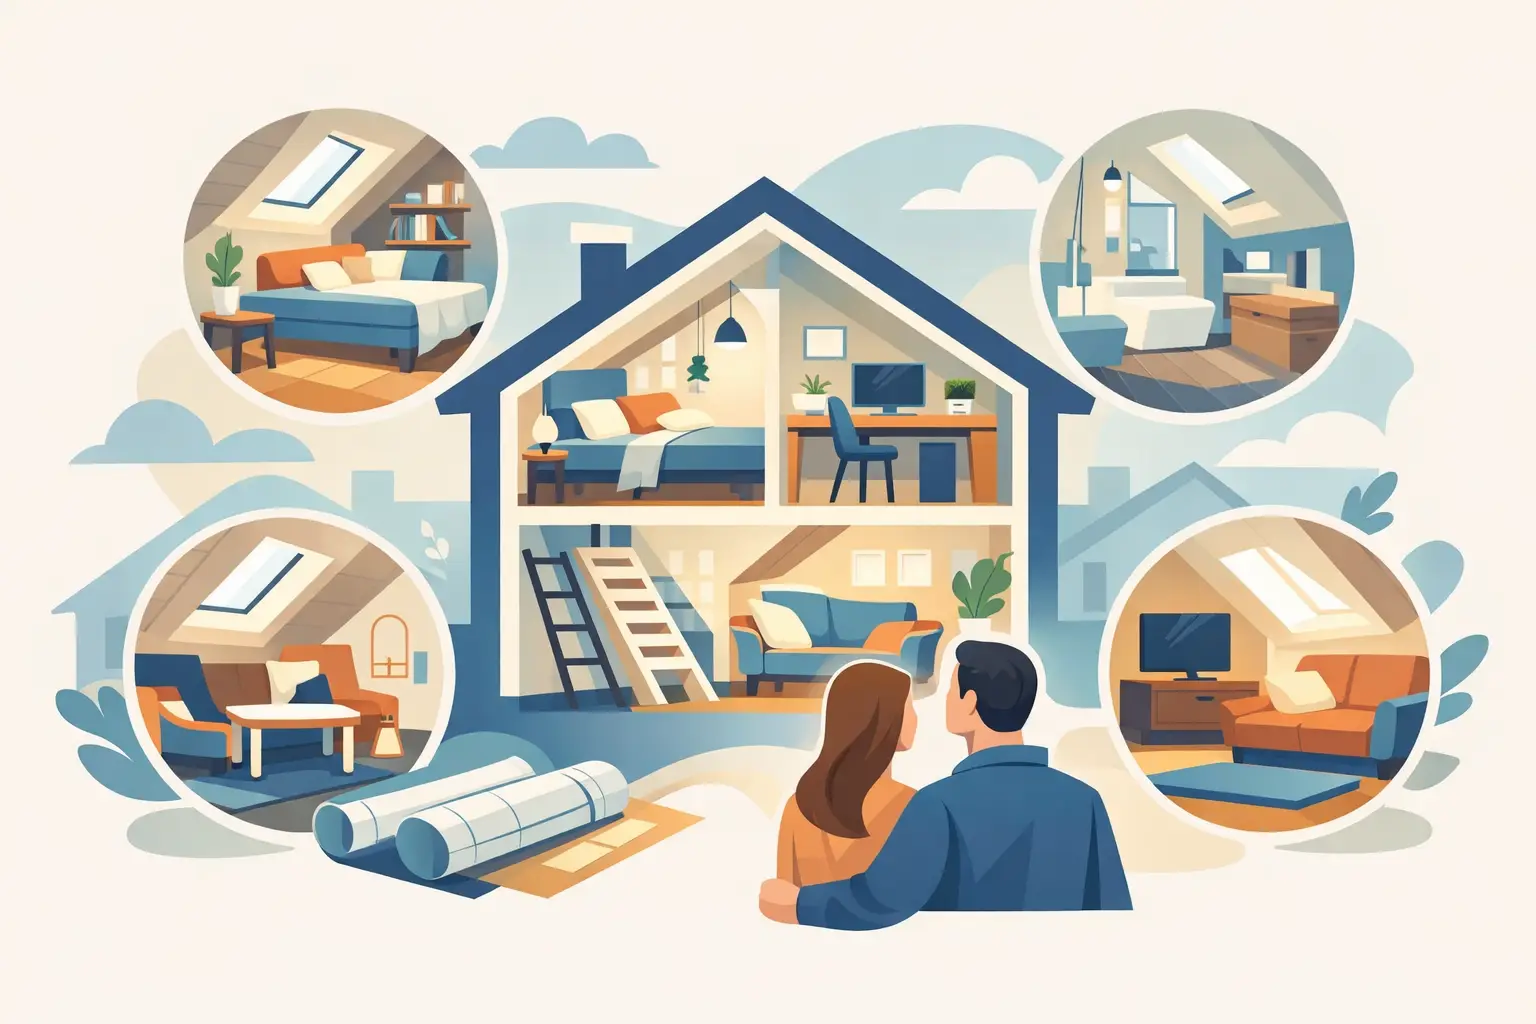
A small loft rarely feels promising when you first look at it. There may be awkward eaves, low head height, limited floor area and the sense that no proper room could ever fit. In practice, many of the best small loft conversion examples come from exactly these kinds of spaces, because the design has to be disciplined, practical and tailored to the house.
For homeowners who need more room but do not want the cost and upheaval of moving, a compact loft can still become a genuinely useful part of the home. The key is not trying to force too much into the space. The best results come from choosing a clear purpose, planning around the roof shape and making every part of the layout work harder.
Small loft conversion examples that solve real space problems
A good loft conversion is not judged by square footage alone. It is judged by how well the space works day to day. In smaller lofts, that means careful decisions on stairs, storage, natural light and furniture placement.
The examples below are not about show-home ideas. They reflect the sorts of practical uses that suit typical family houses, terraces, semis and bungalows where loft space is limited but still worth developing.
1. A compact main bedroom with fitted eaves storage
One of the most common and effective options is a modest main bedroom that frees up a downstairs or first-floor room for another use. In a smaller loft, this usually works best when the bed sits under the highest part of the roof, with low-level fitted storage running into the eaves on both sides.
This approach keeps the centre of the room open and avoids wasting the areas where full standing height is not possible. It also tends to feel calmer than trying to squeeze in too many freestanding units. The trade-off is that storage needs to be planned and built properly from the start rather than added later.
2. A child’s bedroom with built-in study area
Where a family needs an extra bedroom, a small loft can often provide exactly that, especially for an older child or teenager. A single bed, integrated wardrobe and a desk fitted beneath a roof window can create a room that feels private and self-contained.
This works particularly well when the existing bedrooms are under pressure downstairs. The main consideration is future flexibility. A room designed too tightly around one age group may need altering later, so it helps to keep the layout adaptable where possible.
3. A quiet home office away from the main living areas
Not every loft needs to become a bedroom. Since more people now work from home at least part of the week, a dedicated office is often the most sensible use of a smaller roof space. It can be simpler to design than a bedroom because it does not always require the same amount of wardrobe storage or circulation space around furniture.
In practical terms, a small loft office benefits from good daylight, sensible socket placement and acoustic separation from the rest of the house. If the roof space is not large enough for a full-time bedroom, it may still be ideal for focused work. For many households, that can improve daily life more than adding another sleeping space.
4. A guest room with a simple shower room
A compact guest room can work well in a loft where visits are occasional rather than constant. The room does not need to be large, but it does need to feel comfortable and well planned. A double bed may be possible in some cases, though a small double or day bed is often more realistic.
Adding a shower room can make the conversion far more useful, but this depends on available head height, drainage routes and the overall footprint. In some houses it is straightforward. In others, forcing an en-suite into a very tight loft can make the whole layout feel compromised. This is one of those areas where sensible restraint usually gives a better result.
5. A dormer loft used as a bright single bedroom
Among the strongest small loft conversion examples are rear dormer projects that transform a tight roof slope into a room with usable floor area and full-height walls where it matters. For many homes, a dormer is what turns a difficult loft into a practical bedroom.
The benefit is obvious – more headroom, more natural furniture positions and often better options for stairs. The balance to consider is cost, planning constraints and how the extension will sit with the existing house. A dormer should improve the home, not look out of place.
Making small loft conversion examples work in older homes
Many properties across Essex and surrounding areas have lofts that were never intended to be lived in. That does not rule them out, but it does mean the structure, roof form and access all need proper attention before anyone starts thinking about finishes.
Older houses often come with quirks such as uneven ridge heights, chimney positions, limited loft width and roof timbers that affect layout choices. A realistic design respects those constraints. Trying to copy a conversion from a larger or newer property usually leads to disappointment.
6. A reading room or snug under a simple rooflight conversion
Where the loft is too limited for a full bedroom, a small retreat space can still add real value to the house. A snug with fitted seating, bookshelves and rooflights can become the quietest room in the property.
This kind of conversion tends to suit homeowners who are not chasing maximum bed numbers but want a more usable home overall. It can also be a sensible route where the roof shape does not justify a larger structural alteration. Not every loft needs to become a major extension to be worthwhile.
7. A hobby room with concealed storage
Crafting, music practice, gaming or model making all need somewhere to spread out, and these activities often take over dining tables and spare corners elsewhere in the house. A small loft can absorb that pressure very effectively.
The important part is storage. Open shelves alone can make a compact room feel cluttered quickly, so fitted cupboards into eaves and low walls usually make more sense. If the room is used for anything noisy, additional sound insulation is worth considering early rather than trying to improve it afterwards.
8. A compact bedroom and shower room for a growing family
Some smaller lofts can support both a bedroom and a shower room if the planning is efficient and the stair position is right. This is often one of the most valuable arrangements for a family home because it helps relieve pressure on the main bathroom and creates a more independent floor for an older child or guest.
That said, this only works when the proportions are honest. If the shower room steals too much from the bedroom, neither space feels comfortable. Good design is often about knowing what to leave out.
9. A bungalow loft conversion creating one strong principal room
Bungalows can offer surprisingly good opportunities because the roof volume is sometimes larger than expected, even when the footprint of the house is modest. A single well-proportioned loft room above a bungalow can become a principal bedroom, office or combined sleeping and dressing area.
In these cases, the stair design is especially important. The loft itself may work well, but if the staircase disrupts the existing layout below, the overall gain can be reduced. This is why the conversion has to be considered as part of the whole house, not just as an isolated upper room.
10. A split-use loft with office space at one end
In the right roof space, it is possible to divide a small loft into zones rather than fully enclosed rooms. A bed at one end and a compact desk area at the other can create a room that serves two purposes without feeling overbuilt.
This tends to work better than trying to create several tiny compartments. Light can travel across the whole space, and the room usually feels larger than it is. The challenge is keeping it tidy and ensuring each area has a clear purpose.
What small loft conversions depend on most
If there is one lesson running through all successful small loft conversion examples, it is that proportion matters more than ambition. Head height affects everything. Stair placement can make or break the design. Storage should be built in wherever possible. Natural light from roof windows or dormers changes how spacious the room feels.
Building regulations also shape the outcome more than many homeowners expect. Fire safety, insulation, structural support and access are not background details. They are central to whether the new room feels like a proper part of the house. A loft conversion done properly should feel integrated, safe and built to last.
For that reason, the smartest projects usually begin with a straightforward assessment of what the loft can realistically deliver. Sometimes that means a bedroom with fitted joinery. Sometimes it means a calm office or guest space instead. Either way, a smaller loft can still make a meaningful difference to how a home functions.
For homeowners weighing up whether their roof space is too limited to bother with, the answer is often more encouraging than expected. A small loft does not need to do everything. It just needs to solve the right problem well, and that is where experienced planning makes all the difference.