
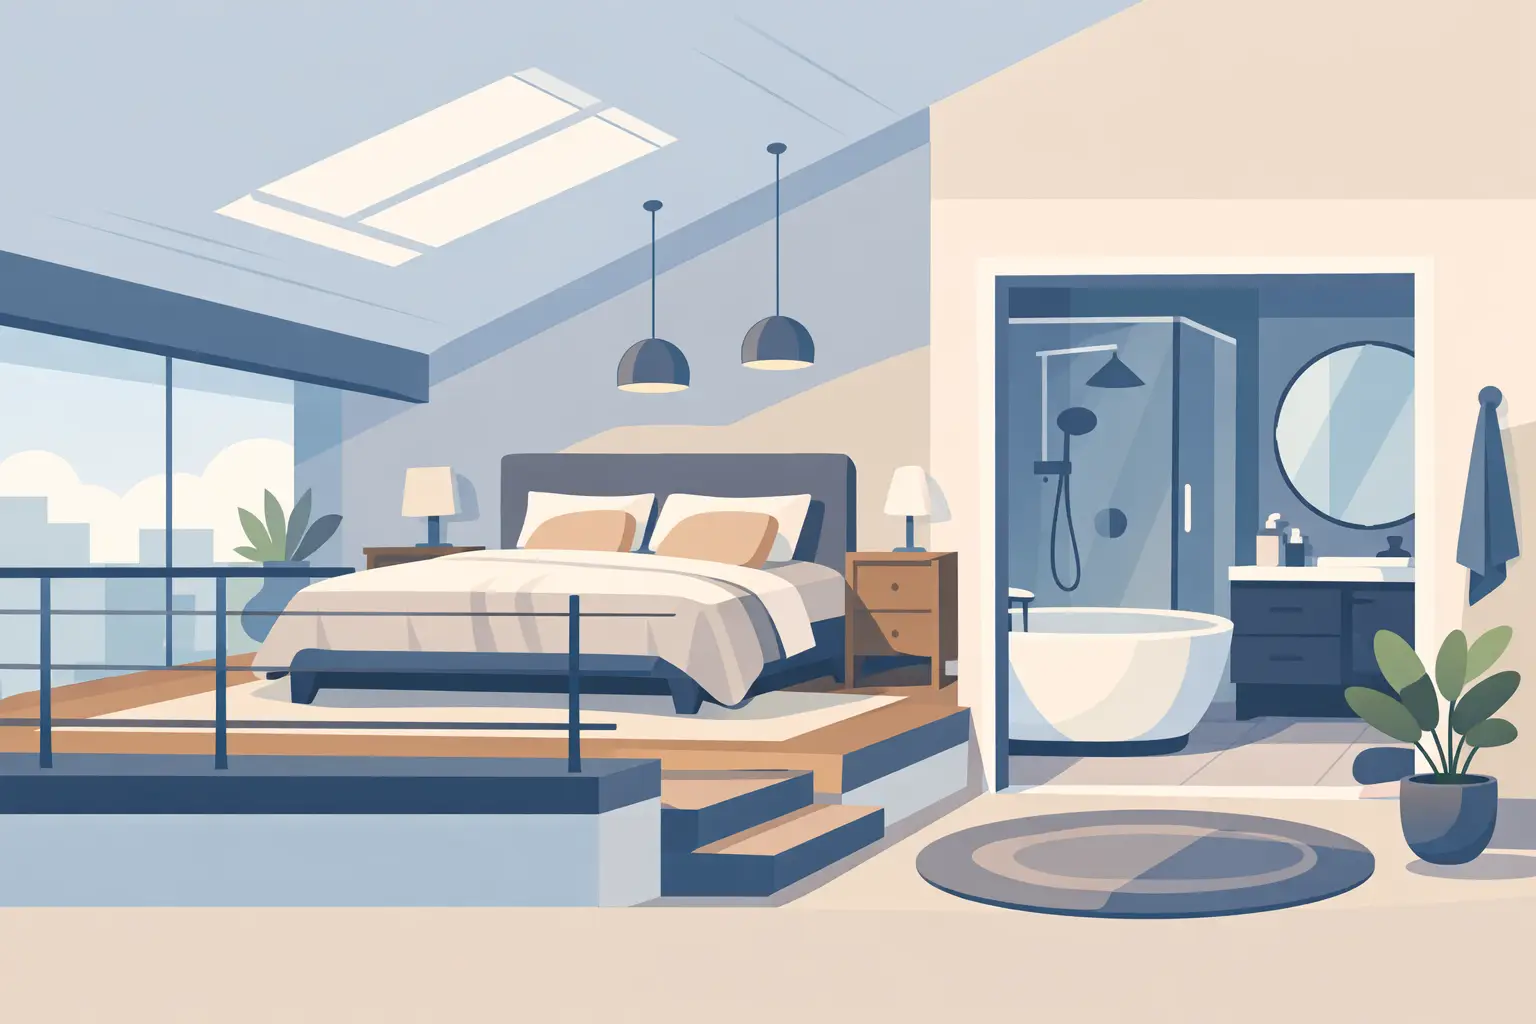
A loft bedroom with en suite often starts as a simple idea – create more space without the cost and upheaval of moving. In practice, it can solve several problems at once. It gives you a proper main bedroom, frees up pressure on the floors below, and adds a level of privacy that many family homes are missing.
For homeowners in Essex, this type of conversion is often one of the most practical ways to improve how a house works day to day. Whether you need a quieter bedroom away from children’s rooms, a better layout for a growing family, or a guest suite that feels separate from the rest of the house, using the loft well can make a noticeable difference.
Why a loft bedroom with en suite works so well
Not every loft conversion needs to become a bedroom with a bathroom, but the combination makes strong sense in the right home. Bedrooms benefit from privacy, and lofts naturally sit apart from the busiest parts of the house. Adding an en suite completes the space and turns it from an extra room into something that feels self-contained.
That matters more than many people expect. A bedroom on its own can still leave you walking across a landing in the night or competing for bathroom time in the morning. An en suite removes that friction. It creates a more comfortable routine and makes the new floor feel purposeful rather than improvised.
There is also the question of value. While no builder should promise exact returns, a well-designed loft conversion with a bedroom and en suite is generally seen as a strong improvement by buyers. It adds usable square footage and often gives the house a feature that it did not have before – a main bedroom suite.
The layout matters more than the floor area
One of the biggest mistakes in early planning is focusing only on whether the loft is large enough. Size matters, of course, but layout matters more. A loft with modest floor area can still work very well if the head height is in the right places and the room is planned carefully.
The best loft bedroom with en suite layouts usually place the bathroom where the ceiling is lower, saving the full-height area for the bed and main circulation space. Showers often work better than baths in loft en suites for this reason, although that depends on the available height and the role of the room. If this is intended as the main bedroom for the household, some homeowners still prefer a bath. If it is more about practicality and day-to-day convenience, a shower room is often the better fit.
Positioning the staircase is another major part of the plan. A poorly placed staircase can eat into the usable bedroom area and make the loft feel cramped from the start. A well-considered design allows the new floor to feel like part of the home rather than an afterthought tacked onto the top.
Head height, dormers and usable space
Before getting too far into finishes and ideas, the structure of the loft needs a realistic assessment. Head height is one of the first things to check, because it affects almost every decision that follows. If the existing roof space is too tight, a conversion may still be possible, but it may require a dormer or another structural change to make the room function properly.
Dormers are popular because they create extra floor space and improve headroom where you need it most. They can also make it easier to fit an en suite without forcing awkward compromises. That said, bigger is not always better. The aim should be to create a room that feels balanced from the outside and practical from the inside.
Roof windows can work well where the loft already has good proportions. They bring in natural light and keep the roofline simpler, but they do not add the same usable volume as a dormer. This is where experience matters. The right solution depends on the shape of the house, the existing roof structure, and how you want the finished room to function.
Plumbing an en suite in the loft
Plumbing is often one of the first concerns homeowners raise, and with good reason. Adding a bathroom at the top of the house involves more than choosing tiles and sanitaryware. Waste runs, water pressure, soil pipe routes and ventilation all need to be thought through early.
In many houses, it makes sense to place the en suite above an existing bathroom or close to current pipework. That can help keep the installation more straightforward and efficient. But every property is different, and there are times when the ideal layout for the room means taking a different route.
This is where practical design becomes important. A bathroom that looks good on paper still has to work behind the walls and under the floor. Taking time to resolve those details early usually leads to a cleaner build and fewer compromises later.
Storage should be built in from the start
Loft bedrooms often have sloping ceilings and awkward edges, which means standard furniture does not always make the best use of the room. That is not necessarily a drawback. In many cases, fitted storage makes the loft work far better than a conventional bedroom on a lower floor.
Eaves storage, built-in wardrobes and low-level cupboards can all be integrated into the design so that the room feels tidy and efficient. This is especially important in a main bedroom, where clothing, bedding and everyday items need a proper home.
When storage is left as an afterthought, the room can end up feeling cluttered surprisingly quickly. When it is planned from the outset, even a compact loft bedroom with en suite can feel calm and well organised.
Light, ventilation and comfort
A loft room should never feel like a compromise. Natural light is a big part of that. Roof windows, dormer windows and thoughtful placement of glazing can make the space feel bright and open, even where the footprint is not especially large.
Ventilation matters just as much, particularly with an en suite. Bedrooms need good air flow for comfort, and bathrooms need proper extraction to deal with moisture. Good insulation is also essential. Done properly, a loft conversion should be comfortable through winter and summer, not too cold in January and not stifling in warm weather.
These details are easy to underestimate when looking at drawings, but they make a real difference once the room is in daily use. A well-built loft conversion is not just about gaining space. It is about making that space genuinely pleasant to live in.
Building regulations and practical compliance
Any loft conversion used as a bedroom will need to meet building regulations, and an en suite adds another layer of technical detail. Fire safety, structural strength, insulation, stairs, drainage and ventilation all need to be addressed properly.
This is one reason why working with an experienced contractor matters. Loft work is not just a matter of fitting out an empty roof space. The existing house has to support the new room safely, and the finished conversion has to meet the standards expected of a proper living area.
Planning permission may or may not be required depending on the scope of the work and the property itself. Many loft conversions fall under permitted development, but not all do. It depends on the design, the volume added, and whether there are site-specific restrictions. A clear assessment early on helps avoid delays and unexpected changes.
Is it right for every home?
Not always. Some houses have lofts that convert very neatly into a bedroom suite. Others can be converted, but only with compromises on layout or cost. There are also cases where a rear extension or internal reconfiguration may solve the problem more effectively.
That is why the right starting point is not a fixed design but a conversation about how you live in the house now and what is not working. For some families, a loft main bedroom with en suite is the best possible use of the space. For others, the loft may be better used as a study, a children’s bedroom, or a spare room without a bathroom.
At Essex Loft Extensions, that practical view is central to the process. The goal is not to force a standard solution onto every property, but to design and build a space that genuinely improves the home.
Cost will also shape the decision. Adding an en suite usually increases the budget compared with a bedroom-only conversion, because of plumbing, drainage, finishes and extra fitting work. In many cases the extra spend is worthwhile, but it should be considered against how long you plan to stay in the property and how much value the added privacy and convenience will bring to daily life.
A loft bedroom with en suite is often at its best when it solves a real problem rather than simply adding square footage. If the house needs a proper main bedroom, better separation between family members, or a layout that works more comfortably for modern life, the loft can be the space that finally makes the whole property feel right.