
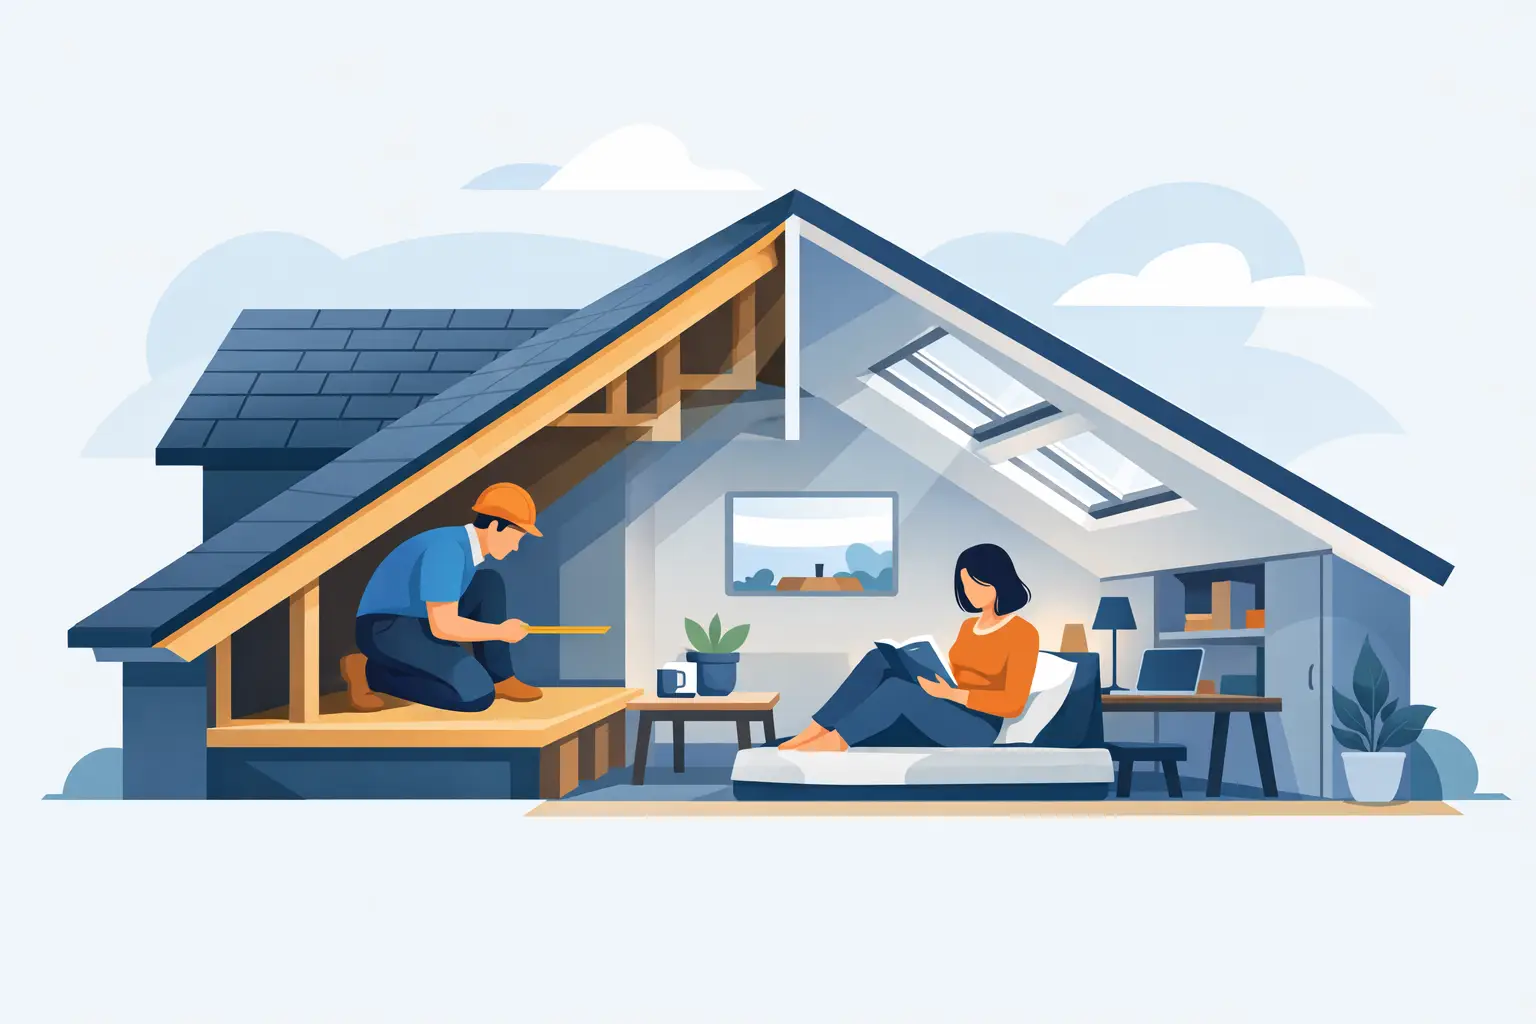
Low roof height changes the conversation straight away. If you are looking for the best loft conversion for low roof height, the right answer is rarely the biggest or most ambitious option. It is the one that gives you usable space, keeps the structure sensible, and makes the finished room feel like part of the house rather than a compromise.
Many Essex homeowners come to the same point. They need another bedroom, a home office, or a quieter space for family life, but the existing loft feels too tight to work with. That does not always mean the project is off the table. It means the design has to suit the house.
What is the best loft conversion for low roof height?
In most cases, the best loft conversion for low roof height is a dormer loft conversion, particularly when the existing loft has some usable width but not enough standing room across the centre. A dormer extends vertically from the roof slope, which creates extra head height where you need it most. That can turn a loft from awkward storage space into a room that functions properly day to day.
That said, there is no single answer that suits every property. A rear dormer often makes sense on a standard house where planning conditions allow it. A hip-to-gable conversion can be very effective on a hipped roof, especially on semi-detached or end-of-terrace homes, because it increases internal volume before the dormer is even added. On some properties, lowering the first-floor ceilings or raising part of the roof structure may also be considered, but these are more involved options and need careful assessment.
The reason dormers are usually preferred is straightforward. They add practical headroom without requiring a complete rethink of the whole house. For homeowners who want extra space without overcomplicating the build, that balance matters.
Why low head height matters more than floor area
Homeowners often focus on the footprint of the loft, but headroom is what determines whether that footprint is actually usable. A loft can look fairly generous on paper and still feel cramped if too much of the space sits under the roof slope.
As a rule, a loft conversion becomes much more viable when there is enough height above the existing ceiling joists and below the ridge. If that starting height is limited, the design has to work harder. The staircase position becomes more critical, furniture placement needs more thought, and every structural decision has a knock-on effect on how the room feels once completed.
This is where practical design matters more than wishful thinking. A smaller, well-planned loft room with good headroom in the right places will serve you better than a larger layout that is awkward to move around in.
The loft conversion options worth considering
Dormer loft conversions
A dormer is often the first recommendation because it deals directly with the biggest issue – lack of usable height. By projecting out from the roof slope, it creates vertical walls and a flatter ceiling over part of the room. That improves both standing space and natural furniture layout.
For a bedroom with an en suite or a dedicated office, this can be the difference between a space that works every day and one that feels limited from the start. Rear dormers are especially popular because they often provide the best gain in usable area while keeping the external changes relatively straightforward.
Hip-to-gable conversions
Where a property has a sloping side roof, a hip-to-gable conversion extends that side upwards to form a vertical gable wall. This increases the loft volume and can be an excellent solution where low roof height combines with a hipped roof shape.
On its own, a hip-to-gable may help, but it is commonly paired with a rear dormer to get the best result. The trade-off is that it involves more structural alteration and may not be suitable for every house style.
Mansard conversions
A mansard creates a much steeper rear roof slope and can add a significant amount of internal space. In pure space terms, it is very effective. However, for low roof height homes, it is not automatically the first choice.
It is a larger alteration, usually more expensive, and often more likely to require full planning permission. If the property and budget support it, a mansard can be worthwhile, but many homeowners looking for a practical extension to existing living space find that a dormer gives them what they need with less disruption.
Roof lift or structural lowering works
If the existing loft is simply too low, there are cases where raising the roof or lowering the ceilings below may be explored. These are specialist solutions rather than standard recommendations.
They can make an otherwise impossible conversion feasible, but they come with more structural complexity, more cost, and often greater impact on the rest of the home during the build. They need honest advice from the outset because they are not always the most sensible investment.
How to tell if your loft is suitable
The first check is the ridge height. If your loft already has a reasonable central height, a conversion may be straightforward. If it is noticeably tight even at the highest point, the project may still be possible, but the design route becomes more selective.
The roof structure matters too. Traditional cut roofs can offer more flexibility during conversion, while modern trussed roofs usually need more extensive structural work. Neither automatically rules a project in or out, but it affects the route, the cost, and the amount of internal adjustment needed.
The staircase is another key factor. In low roof spaces, getting a compliant staircase into the loft without disrupting the first floor can be one of the biggest design challenges. A good plan solves this early rather than treating it as an afterthought.
Planning, building regulations and practical limits
Even when a loft conversion falls under permitted development, building regulations still apply. Headroom over the stairs, fire safety, insulation, structural strength, and means of escape all have to be addressed properly.
This is one reason low roof height projects need experienced input. It is not just about squeezing a room into the roof. It is about creating a safe, comfortable, compliant living space that adds real value to the house.
There may also be local planning considerations depending on the property type, previous extensions, and whether you live in a conservation area. A design that looks good on paper has to be workable in planning and build terms as well.
Costs and value – where it pays to be realistic
A low roof height loft conversion can cost more than a standard loft project because more structural intervention is often needed to achieve a good result. That does not mean it is poor value. It means the design has to justify the spend.
If the conversion creates a proper double bedroom, a useful office, or an additional suite that improves how the house functions, the value can be strong both financially and in daily life. If the finished space only works as occasional storage with a rooflight and a squeeze-through stair, the return is much less convincing.
The right question is not only what can be built, but what will be genuinely useful once finished.
Choosing the right approach for your home
For most households, the best route is the one that improves space without putting unnecessary strain on the budget or the structure. That is why dormer conversions are so often the sensible answer for low roof height properties. They give a meaningful gain in headroom and usable floor area, and they suit a wide range of house types.
Still, every house has its own limits. A detached property with a broad roof may suit one solution, while a compact terraced house may need a tighter, more tailored design. The best advice always starts with the existing structure, the intended use of the room, and a clear view of what level of work is worth doing.
At Essex Loft Extensions, that is the practical starting point we would always recommend. Measure properly, assess the structure honestly, and design around how the space needs to work for your household rather than chasing the biggest possible alteration.
If your loft feels too low to be useful, do not assume it is a dead end. Equally, do not assume every conversion style will suit it. A careful assessment usually makes the next step much clearer, and that is what turns an awkward roof space into a worthwhile part of the home.