
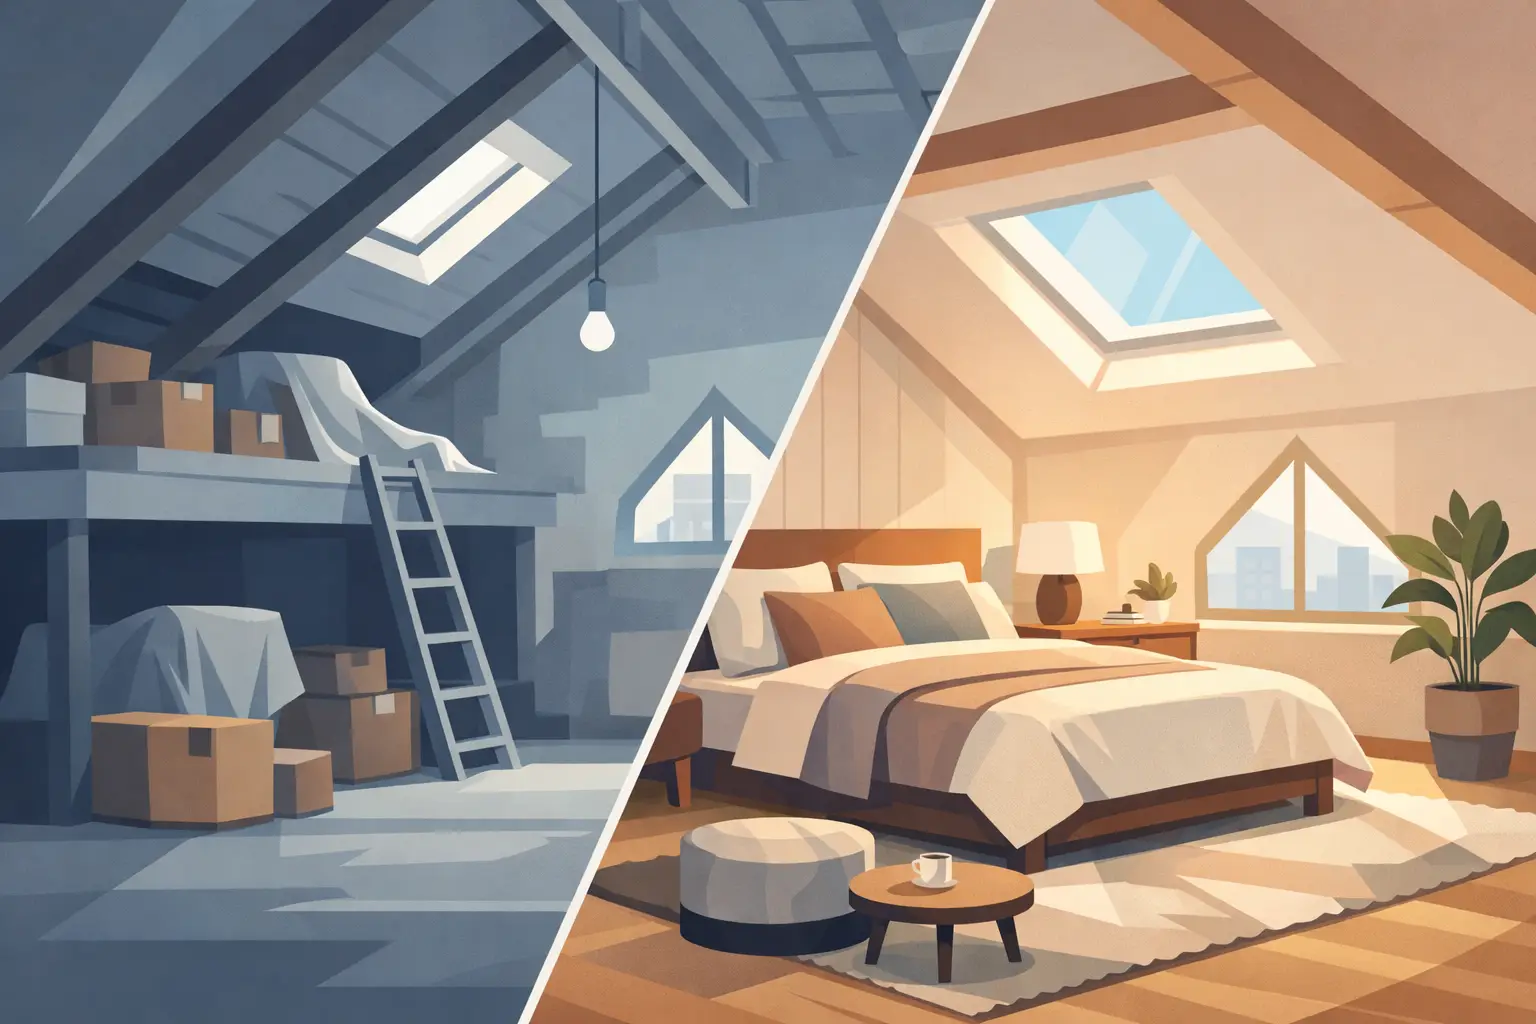
A loft can be the answer when a family home is beginning to feel one room too small. Rather than taking on the cost and upheaval of moving, learning how to turn a loft into a bedroom can reveal valuable space already sitting above your ceiling. Done properly, it can provide a quiet main bedroom, a welcoming guest room or the extra room a growing family needs, while adding long-term value to the property.
The key word is properly. A successful loft bedroom is not simply a boarded-out attic with a bed in it. It needs to be structurally sound, safely accessible, warm in winter, comfortable in summer and finished as a natural part of the home.
Start by checking whether the loft is suitable
The first question is whether there is enough usable headroom. Measure from the top of the existing ceiling joists to the underside of the ridge timber, not just from the floorboards already in place. As a general guide, around 2.2 metres at the highest point makes a conversion far more practical, although the roof shape and proposed layout matter just as much.
Traditional pitched roofs with clear internal space are often straightforward starting points. Modern trussed roofs can still be converted, but their prefabricated timber webs usually need structural alteration and designed support. A low roof may require changes such as a dormer extension or, in more involved projects, raising part of the roof. These solutions create better headroom, but they also affect cost, planning considerations and the scale of work.
A builder or structural engineer should assess the existing roof, joists, walls and foundations before plans are finalised. Loft floor joists were generally designed to support ceilings below, insulation and light storage – not the regular load of a bedroom. New structural floor members are normally required to carry the room safely without causing movement or cracking in the ceilings underneath.
Plan the bedroom around the roof, not against it
The most comfortable loft bedrooms make sensible use of every section of the roofline. The central, full-height area is usually best for walking routes, wardrobes and the bed. Lower eaves can become fitted cupboards, drawers or concealed storage, avoiding wasted corners and reducing the need for bulky freestanding furniture.
Think carefully about where the staircase will arrive. A bedroom door that opens directly onto the best section of floor can restrict the layout before the room is even furnished. Positioning the door, bed, storage and radiators early allows the space to work day to day rather than merely look good on a drawing.
A dormer can transform a narrow roof space by adding standing room and allowing a conventional window. Rear dormers are common where the property and local rules allow them, while a hip-to-gable conversion can increase usable width on a hipped roof. Rooflight conversions are often less disruptive and retain the original roof shape, but they depend on sufficient existing height. There is no single best option: the right choice comes down to the house, the available budget and how the bedroom will be used.
Understand planning permission and building regulations
Many loft conversions fall under permitted development rights, but this should never be assumed. The property type, previous extensions, conservation area status, roof alterations and the volume of the proposed extension can all affect whether planning permission is needed. Flats, maisonettes and some homes with special planning restrictions are treated differently.
Building regulations approval is required for a loft bedroom. These rules cover the structural design, fire safety, insulation, ventilation, electrics, drainage where an en-suite is included, and the new staircase. They are there to ensure the room is safe as well as attractive.
Fire protection deserves particular attention. Converting the loft changes the escape route from the top floor, so the whole house may need measures such as fire-resistant doors to habitable rooms, smoke alarms linked across storeys and protected stair enclosures. The exact requirement depends on the property layout and number of storeys. It is one reason a loft conversion should be planned as a complete building project, not as an isolated room above the house.
Put safe, practical access first
A fixed staircase is normally required for a new bedroom. Retractable ladders may suit occasional storage access, but they are not appropriate for a habitable room. The stairs need adequate headroom, a safe pitch, suitable handrails and a proper landing arrangement.
Finding room for them is often one of the most challenging parts of the design. Extending the existing stairwell is frequently the most efficient approach because it keeps the circulation of the home logical and helps with fire safety. However, it can mean losing a portion of a first-floor bedroom or landing. A thoughtful design will balance that loss against the quality of the new room upstairs.
Do not treat stair placement as a late detail. It affects structure, usable loft floor area, headroom beneath the roof and the way every floor of the house feels once work is complete.
Make insulation, ventilation and daylight work together
Loft rooms are closest to the elements, so thermal performance has a major effect on comfort. Insulation is usually fitted between and beneath roof rafters, with further insulation in the new floor to reduce heat loss and sound transfer. The build-up has to achieve the required performance without leaving the room feeling cramped, particularly where rafters are shallow.
Ventilation must be designed alongside insulation. A correctly formed ventilation gap and vapour-control layer help manage moisture within the roof construction. In the finished bedroom, opening windows and suitable background ventilation provide fresh air. If the room includes an en-suite, extract ventilation becomes especially important.
Natural light is another area where details matter. Rooflights can bring daylight deep into a room and offer views of the sky, while dormer windows give a more familiar outlook and useful headroom near the window. Their position should take account of privacy, neighbouring properties and the sun’s path. A south-facing loft can be beautifully bright, but it may need blinds, effective ventilation or solar-control glazing to avoid overheating in summer.
Decide whether an en-suite is worth the extra work
An en-suite can make a loft bedroom feel like a true main suite and reduce pressure on a busy family bathroom. It does, however, bring additional practical considerations. The most economical position is usually above or close to an existing bathroom, so new pipework can connect more directly to the soil stack and water supplies.
Before committing to the idea, consider the headroom around a shower, the drainage route, hot water capacity and where ventilation can discharge. Sometimes a larger, better-proportioned bedroom with excellent storage is more valuable to everyday life than squeezing in a compact en-suite. In other homes, especially those with several occupants, the extra bathroom is the feature that makes the conversion worthwhile.
Set a realistic budget and protect the finish
Costs vary significantly because no two lofts are structurally identical. A straightforward rooflight conversion is generally less expensive than a dormer or hip-to-gable scheme, but the headline style is only part of the picture. Structural steelwork, staircase alterations, roof repairs, plumbing, electrics, bathroom fittings, bespoke joinery and decoration all influence the final figure.
A detailed scope of work is more useful than a quick estimate based only on floor area. It should make clear what is included, from drawings and approvals through to insulation specification, sanitaryware allowance, electrics and final finishes. It is also sensible to retain a contingency for concealed issues, particularly in older homes where roof timbers, chimneys or previous alterations may need attention once work begins.
Good site management protects the rest of the house as well as the new room. Clear communication on access, working hours, waste removal and the stages of construction helps keep disruption manageable. Much of the early structural work can often be carried out from outside, limiting disturbance indoors until the new staircase is formed.
Choose a team that sees the whole house
The best way to turn a loft into a bedroom is to view it as an extension of the existing home, rather than a separate project above it. Structure, planning, fire safety, heating, lighting and finishing details all need to fit together. An experienced loft conversion specialist can identify constraints early and explain the trade-offs before they become expensive changes on site.
For homeowners in Essex, a no-obligation discussion with a local, experienced builder can be a useful first step. Essex Loft Extensions approaches each project around the property, the household’s needs and the practical work required to create a room that lasts.
A well-planned loft bedroom should feel as though it always belonged there: safe underfoot, warm on a cold morning, quiet at night and genuinely useful every day.