
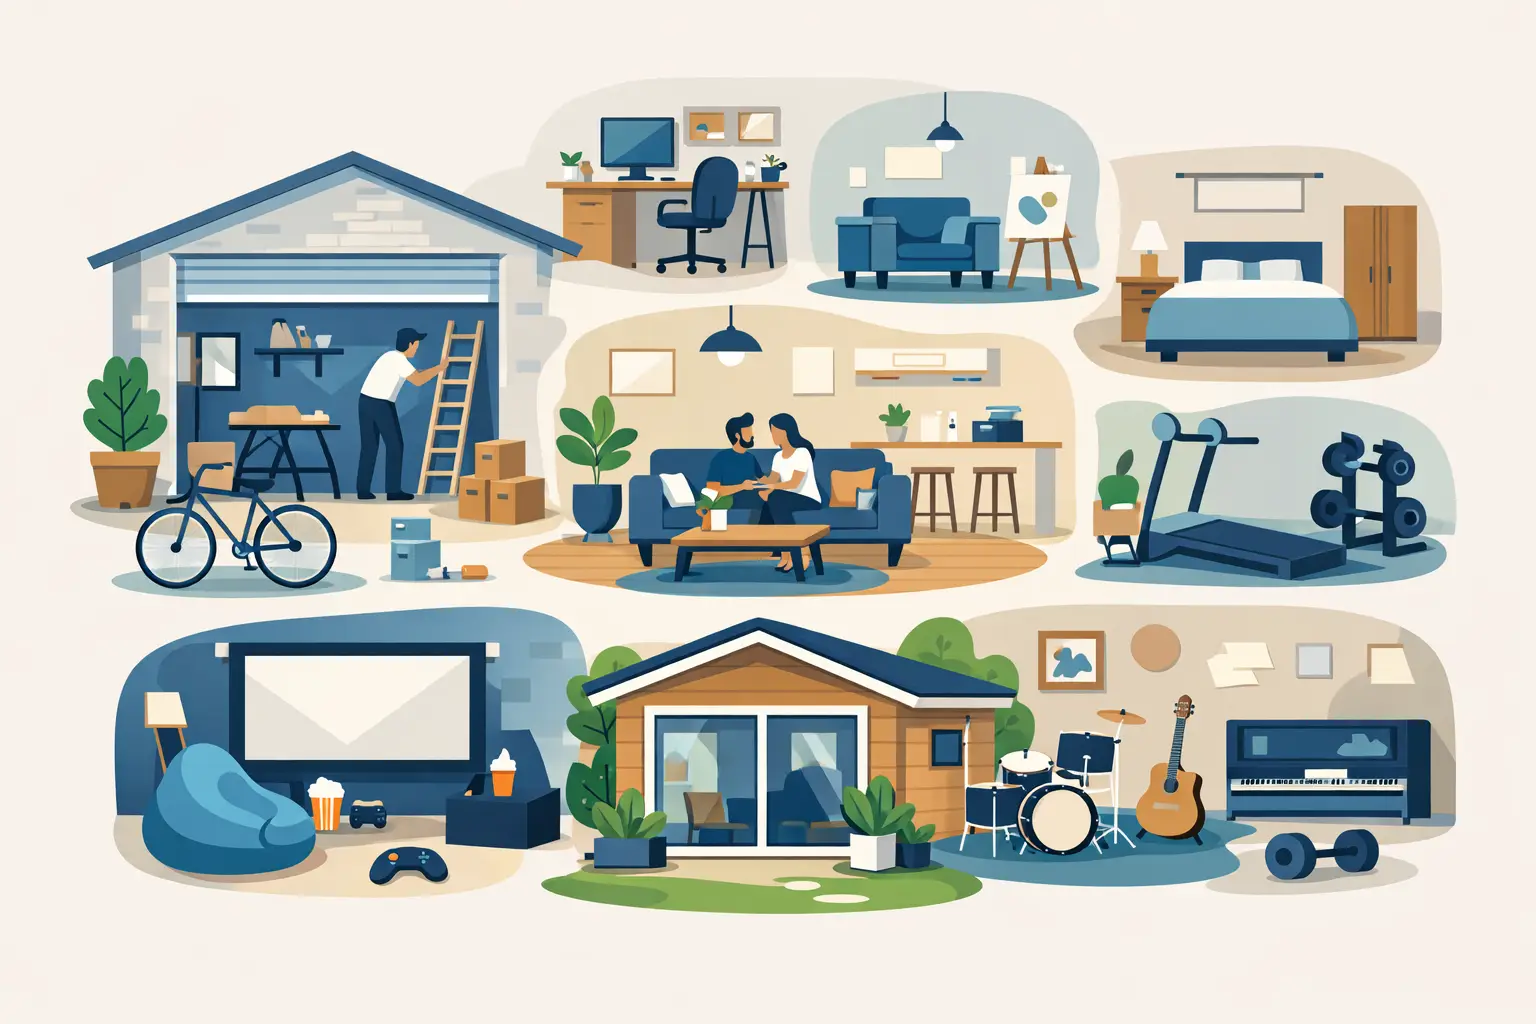
When a garage becomes little more than a place for boxes, bikes and things you meant to sort last year, it starts to feel like wasted square footage. Good garage conversion ideas for extra living space can turn that underused area into one of the hardest-working parts of the house, without the cost and upheaval of moving.
For many Essex homeowners, that is the real appeal. A well-planned garage conversion can solve a pressing space problem while keeping the layout practical and the finish in keeping with the rest of the property. The right approach depends on how you live now, how your needs may change, and whether the garage is attached, integral or detached.
Choosing garage conversion ideas for extra living space
Before deciding what the room should become, it helps to be honest about what your home is missing. Some households need a quiet office with proper acoustic separation. Others need a playroom that can be supervised from the kitchen, or a ground-floor bedroom for a relative. The best conversions are not driven by novelty. They are shaped around a clear day-to-day purpose.
There are also practical limits to work with. Ceiling height, access, natural light, drainage and the position of the main house all affect what is realistic. A conversion that looks straightforward from the outside can still need careful structural work, upgraded insulation and a thoughtful redesign to feel like a proper room rather than a former garage with nicer plasterboard.
A family room that takes pressure off the main house
One of the most useful options is a secondary living room or snug. This works particularly well for growing families who need separate spaces at different times of day. Children can use it as a playroom when they are younger, then as a television room or study space as they get older.
The advantage here is flexibility. Unlike a highly specialised room, a family room can evolve with the household. It also helps reduce wear on the main living areas, especially in busy homes where one reception room no longer feels enough.
A home office that genuinely supports working from home
Many garage conversions now start with work in mind. A spare corner of the dining room may have worked for a while, but it rarely stays practical once calls, storage and daily routine build up. A dedicated office gives you separation between work and home life, which matters more than most people expect.
If this is the goal, sound insulation, heating and data points deserve proper attention. Natural light matters as well. Replacing the garage door with a well-proportioned window or glazed section can transform the feel of the room, but privacy and screen glare should be considered at the same time.
A guest bedroom or ground-floor spare room
A garage can make an excellent guest bedroom, especially in homes where the upstairs is already fully used. For households with older relatives visiting regularly, or family members who may struggle with stairs, this can be far more practical than trying to rearrange existing rooms.
If you want the room to function as occasional sleeping space rather than a full-time bedroom, built-in storage and a sofa bed can help it serve more than one purpose. If the intention is longer-term use, it is worth thinking about whether a nearby shower room or en-suite is possible. That part depends heavily on drainage and layout, but when it can be done properly, it adds real convenience and value.
The most practical garage conversion ideas for extra living space
Some of the strongest ideas are the least flashy. They work because they solve an everyday problem in a way that feels natural within the home.
A kitchen extension into the garage is one example, particularly where the existing kitchen is narrow or disconnected from family life. Sometimes the best result is not a completely separate room but using the garage footprint to widen the kitchen, create space for dining, or add a utility area that frees up the main house.
Another sensible option is a playroom with built-in storage. Parents often want somewhere children can spread out without taking over the whole house. Positioned correctly, a converted garage can give younger children a dedicated area close to the kitchen or hallway, then later become a hobby room or teenage den.
For households with changing needs, a multi-use room is often the smartest investment. A space that works as an office on weekdays and a guest room at weekends can justify every square foot. The key is to avoid trying to make it do everything badly. Good design keeps the room adaptable while still giving it a primary function.
Utility and boot room combinations
Not every conversion has to become a lounge or bedroom. In some homes, the greatest improvement comes from better support space. A utility room combined with a boot room, pantry or pet-wash area can take strain off the kitchen and entrance hall, particularly in busy family houses.
This tends to suit properties where the garage sits close to the side entrance or garden access. In rural or semi-rural parts of Essex, where muddy shoes, sports kit and wet coats are a regular issue, this sort of practical conversion can make the whole house work better.
A self-contained annex style room
Where space allows, some homeowners look at a more independent living arrangement. That might mean a studio-style room for an older child, a relative, or long-stay guests. This needs more detailed planning, especially around insulation, services, fire safety and access, but it can be an effective way to future-proof the home.
That said, this is one of those cases where it depends. A true self-contained annex has very different design and regulatory considerations from a simple spare room. It needs to be approached carefully from the start rather than treated as a standard conversion with a few extras added on.
What makes a garage conversion feel like part of the house
The success of a conversion is rarely down to the room idea alone. It comes from how well the new space is integrated with the existing property.
Floor levels are a common issue. Garage floors often sit lower than the main house, and that transition needs to be dealt with properly. Insulation is equally important. Without the right upgrades to walls, floor and roof, the room may never feel comfortable in winter or summer.
Natural light is another major factor. Garages are not built with living in mind, so introducing enough daylight can make the difference between a room people enjoy using and one that always feels slightly shut off. Window placement, internal glazing and door design all play a role.
Then there is the external appearance. Blocking up a garage door opening should not look like an afterthought. Brick matching, window proportions and finishes need to sit comfortably with the original house. Done well, the conversion looks like it has always belonged there.
Heating, ventilation and everyday comfort
Comfort is where many cheap conversions fall short. A room can look smart at first glance and still feel cold, stuffy or echoey. Proper heating design, ventilation and insulation are what make it usable throughout the year.
That is why build quality matters. Essex Loft Extensions regularly sees homeowners who want more space but are rightly cautious about workmanship and disruption. A garage conversion is not only about creating another room. It is about making sure that room performs like a genuine part of the home for years to come.
Thinking about value as well as space
A garage conversion can add value, but only when it is done for the right reasons and to the right standard. If you live in an area where off-street parking is limited, giving up the garage may be a trade-off worth weighing carefully. In other locations, the added living space is far more useful than a storage area nobody parks in.
The strongest returns usually come from conversions that improve how the property functions. A well-designed office, guest room, family room or enlarged kitchen often appeals to future buyers because it reflects how people actually live now. Poorly planned conversions, by contrast, can feel compromised and may put buyers off.
This is where experienced guidance makes a difference. Understanding structure, layout, planning considerations and finish quality from the outset helps avoid false economies and awkward design choices later.
If you are considering a garage conversion, the best starting point is not a trend list. It is a realistic look at how your home falls short today and what kind of room would make everyday life easier. Get that decision right, and the project stops being about reclaiming a garage and starts becoming a practical, lasting improvement to the way you live.