
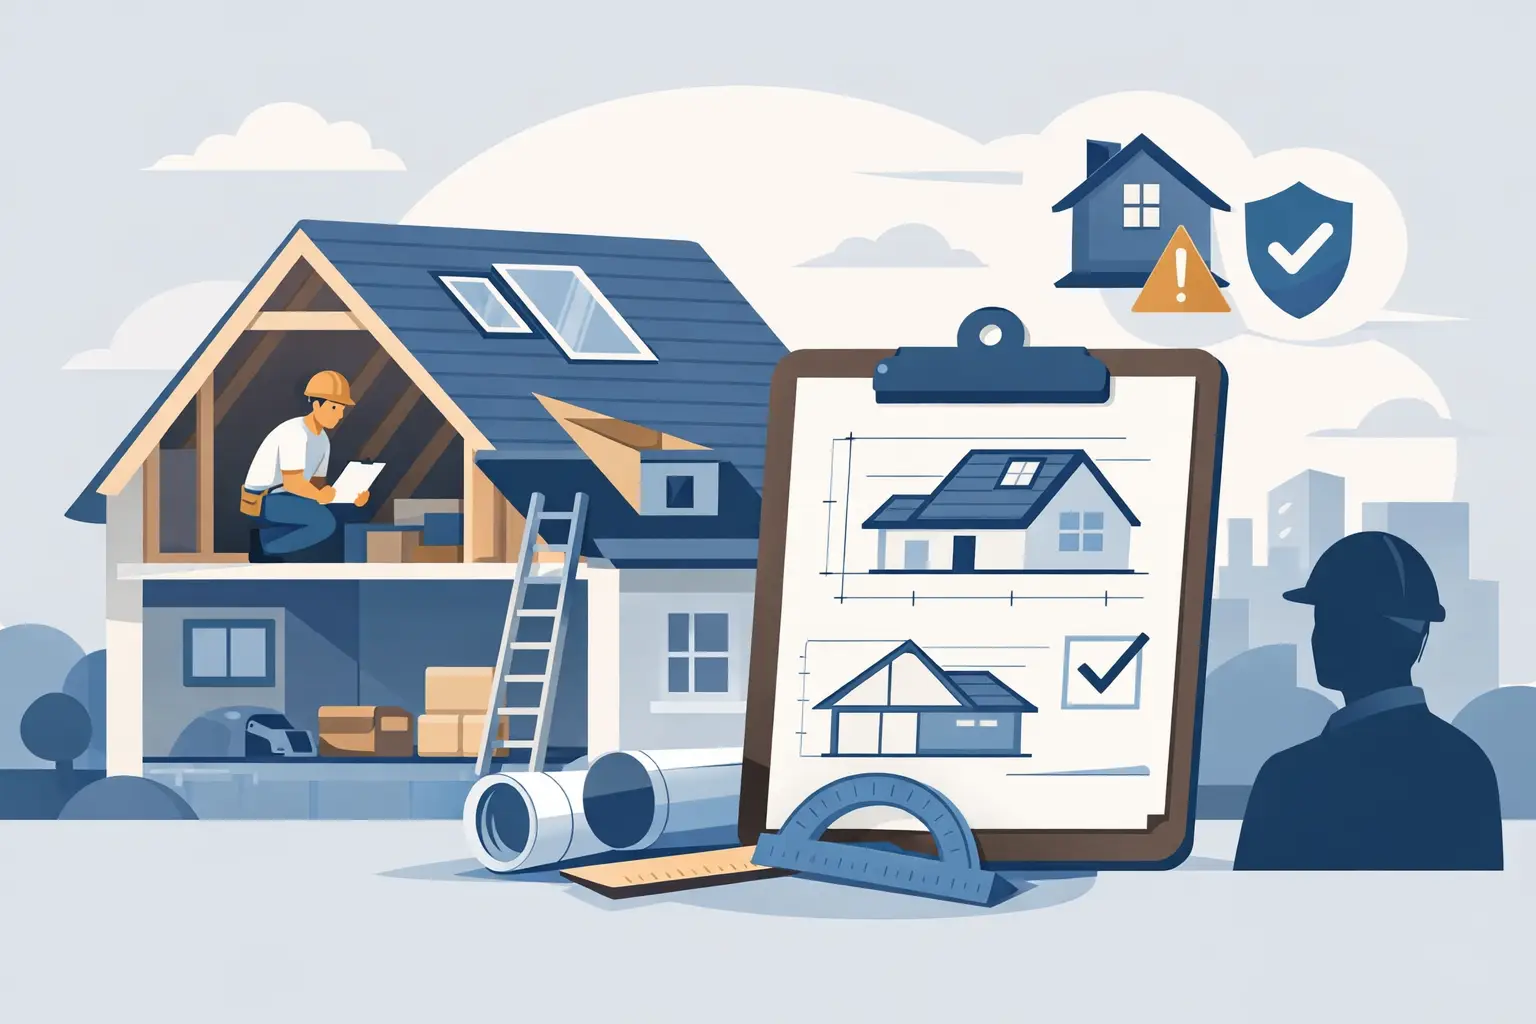
A loft can look like the simplest place to add space, right up until the practical questions start. Can the existing floor take the load? Will the new stairs fit? What happens with fire doors, insulation and escape routes? That is where building regulations for loft conversion work become central. They are not a box-ticking exercise. They are what turns an empty roof space into a safe, usable room that stands up properly over time.
For most homeowners, the concern is not just whether the project can be built, but whether it can be built properly without expensive changes halfway through. A well-planned loft conversion should feel like a natural part of the house, not an awkward add-on. Getting the regulations right early is one of the main reasons that happens.
Why building regulations matter for a loft conversion
Planning permission and building regulations are often confused, but they do different jobs. Planning deals with how a project affects the outside appearance, neighbouring properties and the wider area. Building regulations deal with how the work is designed and constructed.
In a loft conversion, the regulations cover the structural floor, roof alterations, stairs, fire protection, insulation, ventilation, electrics and general safety. Even where planning permission is not required, building regulations approval almost always is. If the work is not signed off correctly, it can create problems later when you come to remortgage or sell.
Just as importantly, the rules exist because loft conversions change how a house works. You are not simply boarding out a roof void. You are creating a habitable room, adding weight to the structure and changing escape arrangements in the event of fire. That means the standards need to be treated seriously from the start.
The main building regulations for loft conversion projects
The exact requirements depend on the type of property and the scale of the conversion, but a few areas nearly always need careful attention.
Structural strength and floor joists
One of the most common misunderstandings is assuming the existing loft floor is already suitable. In most houses, it is not. Ceiling joists are usually designed to support the plasterboard below, not the weight of a new room, furniture and daily use.
A proper loft conversion normally needs new structural floor joists, often designed by a structural engineer, to carry the extra load safely. If dormers or roof alterations are involved, steel beams may also be required to redistribute weight properly. This is one of those areas where shortcuts can cause real issues, from springy floors to cracking ceilings and more serious structural movement.
Fire safety and escape route
Fire safety is one of the most important parts of loft conversion regulations because a new room on a higher storey changes the escape route through the house. In many cases, the stair enclosure from the loft down to the final exit needs to provide protected escape.
That can mean fire doors added to rooms opening onto the stairway, upgraded plasterboard in certain areas, and mains-wired smoke alarms positioned correctly across the property. The details vary depending on the number of storeys and the layout of the home. A straightforward conversion in a two-storey house may be handled differently from work on a three-storey property or townhouse.
This is often the stage where homeowners realise that the loft itself is only part of the project. Sometimes a few upgrades elsewhere in the house are needed to make the overall arrangement compliant.
Stair design and head height
A loft room is not considered properly usable if access is poor or unsafe. The new staircase must meet standards for pitch, width, headroom and general safety. This can be one of the trickiest parts of the design because the stairs need to fit within the existing house without making the floor below impractical.
There is usually some balancing to do here. Homeowners naturally want to preserve as much of the first-floor layout as possible, but the staircase cannot be an afterthought. If it is too steep or squeezed into an awkward position, it may fail regulations or simply feel uncomfortable to use every day.
Good design work matters a great deal at this point. The best loft conversions are the ones where the stair feels like it belongs in the house.
Insulation, ventilation and energy performance
A converted loft has to be comfortable in winter and usable in summer. Building regulations therefore set standards for thermal performance. Roof slopes, dormer walls and floors usually need upgraded insulation so the space retains heat effectively.
There is a practical balance here. Better insulation improves comfort and energy efficiency, but it also takes up space. In lofts with limited head height, every layer matters. This is why careful specification is important. The aim is not just to meet minimum standards, but to do so in a way that still leaves a room that feels open and usable.
Ventilation is equally important. Without it, condensation can become a real problem, especially in bathrooms or tightly insulated roof spaces. Background ventilation, rapid ventilation through windows, and extraction in wet rooms may all be required depending on the layout.
Windows, rooflights and means of escape
Windows in a loft conversion do more than bring in daylight. Their size, position and opening arrangements can affect ventilation and, in some cases, fire safety. Rooflights are often a good solution where homeowners want to keep the external appearance more modest, while dormers can improve headroom and usable floor area.
Whether one option is better than the other depends on the roof shape, the property style and the intended use of the room. A front roof slope in a more sensitive street scene may need a more restrained approach, while a rear dormer may create a far more practical bedroom or office.
From a building regulations point of view, these choices must still work with insulation, structure and safe access. What looks simple on a drawing can affect several technical areas once the build starts.
Sound insulation and everyday comfort
Sound insulation is sometimes overlooked, but it matters more than many people expect. A loft bedroom above existing bedrooms or living space can transfer noise if the floor is not detailed properly. Building regulations set standards intended to reduce sound transmission between floors.
That does not mean every loft conversion becomes silent, but it should feel solid and comfortable in normal use. If the space is intended as a home office, guest room or main bedroom, this becomes even more worthwhile.
Electrics and plumbing
Electrical work in a loft conversion must comply with the relevant regulations, and it should be installed and certified correctly. Lighting, sockets, smoke alarms, extractor fans and any electric heating all need proper consideration at design stage.
If a loft en suite is planned, plumbing and drainage also need a realistic assessment. Sometimes the desired layout works easily with the existing soil stack and water supply. Sometimes it does not, and forcing the issue can create unnecessary boxing-in or ongoing maintenance concerns. This is another area where it pays to be practical rather than trying to cram too much into the available space.
Building Control approval and inspections
Meeting the regulations is not just about design drawings. The work must normally be inspected during construction by Building Control, either through the local authority or an approved inspector route where applicable. They will want to see key stages such as structural work, insulation and final completion.
This is one reason experienced project management matters. If work is covered up before inspection, delays can follow. If structural or fire protection details differ from what was approved, changes may be needed before sign-off is given.
For homeowners, the completion certificate is an important document. It confirms the work has been inspected and approved under building regulations. Without it, future property transactions can become more complicated than they need to be.
Common mistakes homeowners can avoid
The biggest mistake is treating the loft as spare space rather than a structural alteration to the home. That can lead to unrealistic budgets, weak early designs and unpleasant surprises once the technical details are reviewed.
Another common issue is focusing only on the new room and not the rest of the house. Fire doors, stair layouts and upgrades to alarms can all affect the wider property. These are normal parts of a compliant conversion, not hidden extras if they have been identified properly from the outset.
It is also worth remembering that older homes can bring added complexity. Roof structures vary, chimneys may interrupt layouts, and previous alterations are not always well documented. In parts of Essex, where housing stock can range from post-war family homes to older period properties, no two lofts are quite the same. A measured, site-specific approach is usually the one that saves trouble later.
Getting the project right from the start
A good loft conversion begins with honest assessment. Is there enough head height? Will the stairs work? Is the intended room worth the structural work required? These are the right questions before drawings are finalised and before building starts.
For homeowners, the value of an experienced contractor is not only in carrying out the work, but in spotting issues early enough to solve them sensibly. Essex Loft Extensions takes that practical view because the aim is not simply to create more square footage. It is to create space that is safe, compliant and genuinely useful for everyday living.
If you are considering a loft conversion, the smartest starting point is to look at regulations and design together, not as separate stages. When those two parts are aligned from the outset, the finished room tends to feel exactly as it should – like it was always meant to be there.