
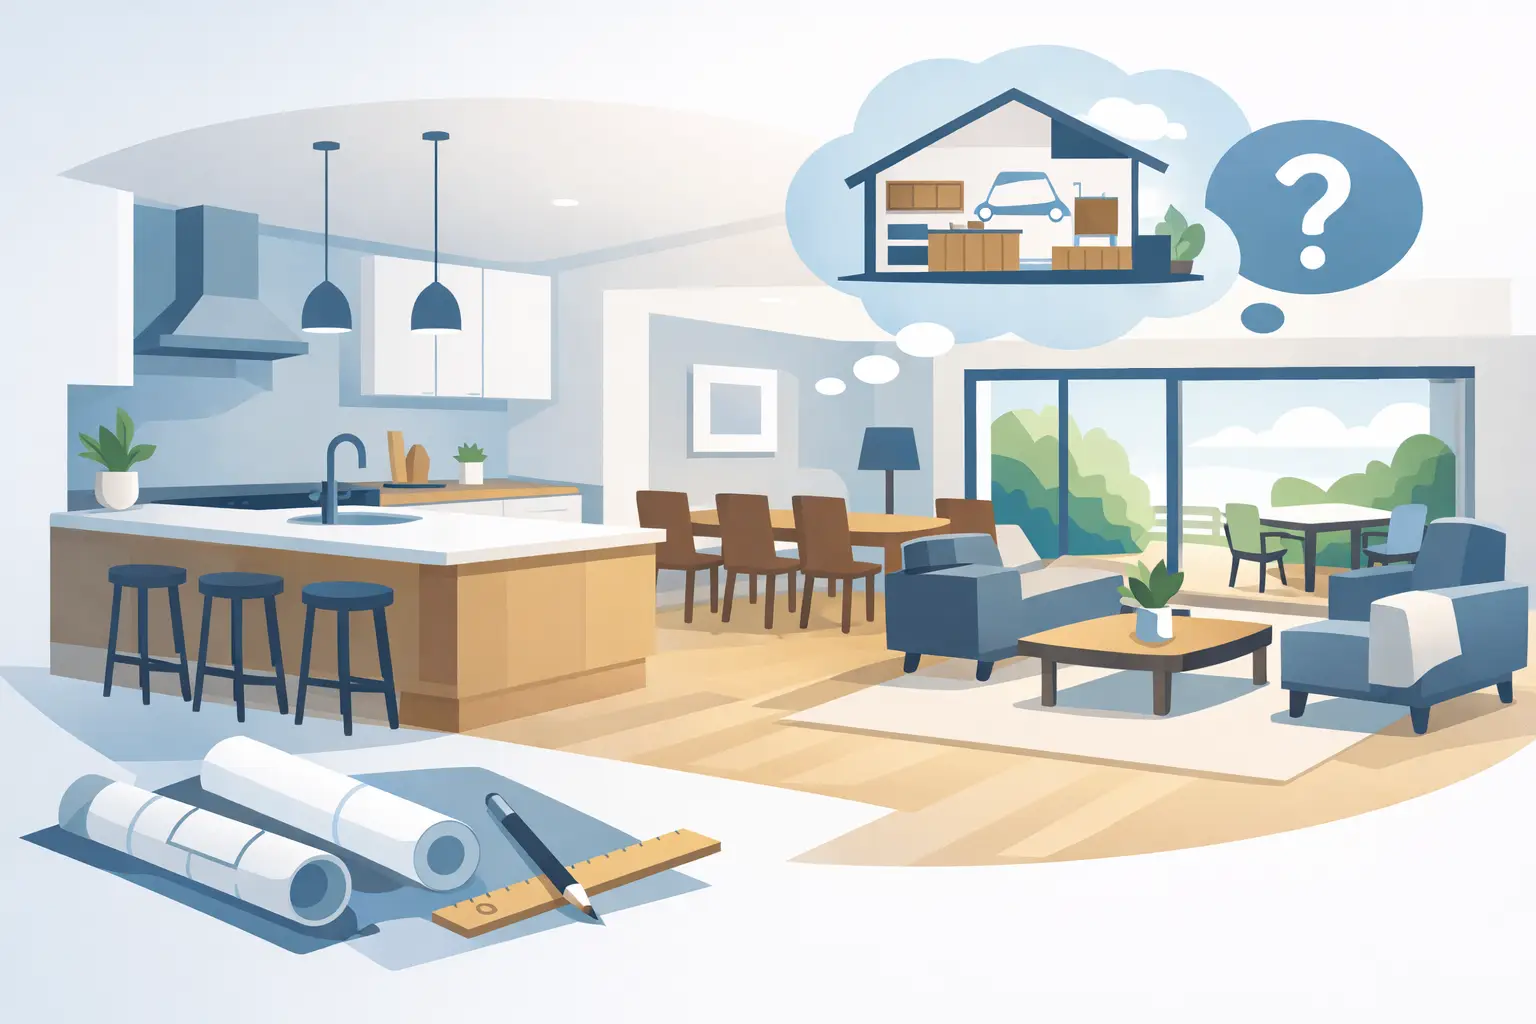
Knocking through two cramped rooms to create one bright, usable space can completely change how a home feels. An open plan kitchen extension often looks straightforward on paper, but the success of it depends on far more than removing a wall and adding doors to the garden. The best results come from getting the layout, structure, light and day-to-day practicality right from the start.
For many homeowners, the appeal is obvious. A larger kitchen that also works as a dining area, family room and social space can make an existing property suit modern life far better than the original layout ever did. If you enjoy your area and would rather improve than move, extending the rear or side of the house can be a sensible long-term investment.
Why an open plan kitchen extension works so well
Older houses often have a kitchen tucked away at the back, a separate dining room that sees little use, and a living arrangement that no longer fits how families actually spend their time. Bringing those spaces together creates better flow and makes the most of the footprint you already have.
Done properly, open plan living gives you a room that can cope with busy mornings, family meals, homework, entertaining and working from home. It also tends to improve natural light, especially where an extension includes rooflights, glazed doors or larger rear openings. That said, bigger and more open is not always better. A room still needs structure, zoning and sensible circulation to feel comfortable rather than exposed.
The strongest designs do not just chase square metres. They solve a problem. That might be poor connection to the garden, not enough preparation space, lack of storage, or a ground floor that feels broken up and dark.
Start with how you actually use the space
Before thinking about finishes or door styles, it helps to be honest about how the room needs to work. Some families want a sociable kitchen where someone can cook while keeping an eye on children. Others need a quieter layout with a separate snug elsewhere because a fully open space can be noisy.
This is where practical planning matters. Think about where people will enter the room, where coats and bags will go, whether the dining table needs to seat six every day or ten on occasion, and how close the kitchen is to the garden, utility room or side access. These details affect whether the extension feels effortless to use or awkward within weeks of moving back in.
An island is a common request, but it only works if there is enough clear space around it. In some homes, a peninsula, a long run of cabinetry, or a dining table positioned more carefully will make better use of the room. Good design is not about following trends. It is about fitting the house and the people who live in it.
Structural changes matter as much as the extension itself
One of the biggest factors in an open plan kitchen extension is the structural work needed to create that open feel. Removing external walls, opening up rear elevations and tying new construction into the existing house all require proper assessment and experienced installation.
In many cases, steelwork will be needed to support the loads above when walls are removed. This is not the part of a project that homeowners see once the plastering is finished, but it is one of the most important. If the structural side is not handled properly, everything else suffers.
The existing property also affects what is possible. A Victorian or 1930s house may have very different structural constraints compared with a newer build. Foundations, drainage runs, neighbouring properties and roof form can all influence the design. This is why realistic early advice is worth far more than vague promises.
Open plan kitchen extension ideas that hold up in daily life
There is no single formula, but the most successful spaces usually create clear zones without making the room feel chopped up. The kitchen area needs practical working space. The dining area needs room to sit comfortably without obstructing pathways. A seating area, if included, should feel intentional rather than squeezed in as an afterthought.
Flooring can help define zones, although many homeowners prefer one continuous finish for a calmer look. Lighting does a lot of the heavy lifting here. Pendant lights over an island or table, task lighting in preparation areas and softer lighting near seating can make one large room feel balanced and usable at different times of day.
Storage is another area where planning makes a real difference. Open plan rooms work best when everyday clutter has somewhere to go. Tall cupboards, integrated appliances, utility space and built-in bench seating can all help keep the main room calmer and easier to maintain.
If the extension opens onto the garden, think about the threshold carefully. Wide sliding or bifold doors can look excellent, but they should suit the width of the opening, the amount of wall space needed for furniture and the level of insulation you want. Sometimes a set of well-placed French doors with fixed glazing either side is the more practical choice.
Light, heating and acoustics are easy to underestimate
Homeowners often focus on visible features first, but comfort is what determines whether a space really works. A large glazed extension can bring in excellent daylight, but too much glass in the wrong place can lead to overheating in summer and cold spots in winter. Orientation matters.
Rooflights can transform the centre of the room, especially where light would otherwise struggle to reach the original part of the house. Just as importantly, heating should be designed around the new layout. Underfloor heating is popular in kitchen extensions because it frees up wall space and gives even warmth, but it needs to be planned alongside floor build-up and finish choices.
Acoustics are another common issue in open plan rooms. Hard flooring, high ceilings and lots of glass can make a space echo more than expected. Soft furnishings help, but so does balanced design. In some households, a partly separated snug or second reception room is still worth keeping for quieter evenings.
Budgeting for the full picture
An open plan kitchen extension budget usually needs to cover more than the shell of the build. Homeowners often account for foundations, walls, roofing and doors, but underestimate the cost of steelwork, kitchen supply and installation, flooring, electrics, glazing, decorating and making good the existing house where old and new meet.
There can also be hidden costs depending on the property. Drain relocation, upgrading ageing services, dealing with uneven floors, or improving insulation in the original part of the home can all add to the final figure. None of this means the project is poor value. It just means that a realistic budget from the outset is far better than trying to patch things together midway through.
For homeowners in Essex, local property values and house types can also affect what level of extension makes sense financially. The right project should improve how you live first, with added value as an important secondary benefit rather than the only goal.
Planning permission and building regulations
Some kitchen extensions can fall within permitted development, but not all do. Size, height, location, previous additions and whether the home is detached, semi-detached or terraced can all make a difference. If you live in a conservation area or your property has particular restrictions, the route may be different again.
Building regulations approval is separate and always important. Structural safety, insulation, drainage, ventilation, fire safety and glazing standards all need to be addressed properly. This is one reason many homeowners prefer a builder-led process with clear guidance, rather than trying to coordinate every stage themselves.
Good preparation helps avoid delays later. It also gives you more confidence that the finished extension will perform properly, not just look good on completion day.
Choosing a layout that still works in five years
Trends change quickly, but household routines change too. A family with young children may want lots of visible floor space now, while in a few years they may value a homework station, more pantry storage or a utility area that keeps noise and laundry out of the main room.
That is why flexibility matters. A well-designed open plan kitchen extension should not just suit the current moment. It should adapt as your needs change. Durable materials, enough sockets in the right places, sensible lighting circuits and strong storage choices are not glamorous decisions, but they are the ones that continue to pay off.
At Essex Loft Extensions, this is often where experience counts most – seeing beyond the drawings and understanding how a space will function once real life moves back in.
The right extension does not try to do everything at once. It gives your home the space it has been missing, in a way that feels settled, practical and built to last. If you are considering opening up the back of your house, take the time to plan for daily life, not just first impressions. That is usually where the best results begin.