
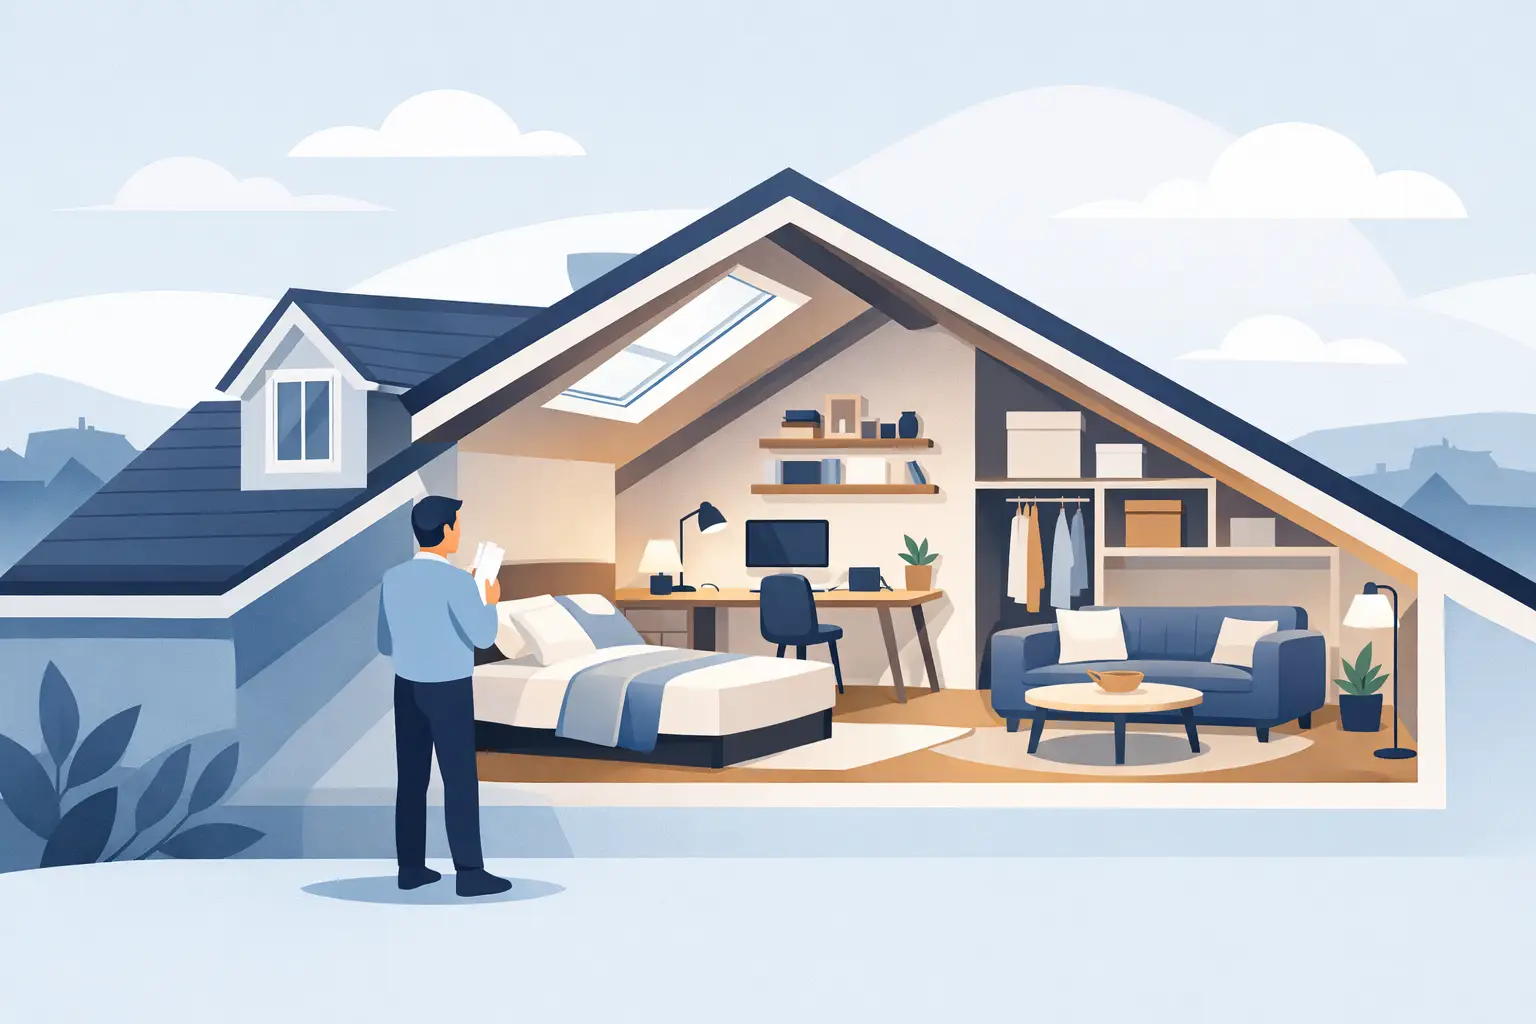
A loft can look generous from the landing yet feel surprisingly restricted once walls, insulation, stairs and furniture are accounted for. Knowing how to maximise loft space means designing around the roof structure from the outset, rather than trying to force a standard bedroom layout into an awkward shape. The best conversions make every square metre work while still feeling comfortable, safe and properly finished.
For many Essex homeowners, a loft conversion is a practical alternative to moving. It can create a much-needed bedroom, home office, playroom or quiet retreat without sacrificing garden space. However, the amount of usable room available depends on more than the floor area shown on a plan. Head height, staircase position, roof shape, storage needs and natural light all influence whether the finished space feels open or compromised.
Start with the space you can actually use
The first consideration is standing room. A loft may have a large footprint, but areas below low eaves are not suitable for everyday circulation. A good design places the main walking routes, bed, desk or seating beneath the highest part of the roof, usually close to the ridge. Lower sections can then become built-in storage, shelving or carefully planned furniture zones.
Head height also affects whether a conversion is worthwhile in its current form. Traditional roof structures with a clear central ridge can be more straightforward to convert than modern trussed roofs, which often require more structural alteration. That does not rule a project out, but it can affect the design, programme and budget. A measured survey should establish the existing dimensions before assumptions are made about room size.
It is useful to think in terms of usable floor area rather than simply total floor area. A room with a smaller footprint but enough clear height for a bed, wardrobe and comfortable access may serve a family far better than a larger but impractical layout.
Choose a conversion style that suits the roof
The right conversion type can make a significant difference to how spacious the loft feels. There is no single best choice for every property.
A rooflight conversion is often the least disruptive option because it works largely within the existing roof line. It can be an excellent solution where the loft already has sufficient head height and the aim is to create a simple office, occasional room or compact bedroom. Rooflights bring in daylight without extending the roof, although they do not increase the amount of standing room.
A dormer conversion extends vertically from the slope of the roof. This creates more full-height floor area and allows conventional windows to be fitted, often making the room easier to furnish. For homes where the existing roof is tight, a rear dormer can transform a narrow central strip into a genuinely practical bedroom or office. The trade-off is that dormers involve more construction work and may be subject to planning considerations, depending on their size, position and the property’s permitted development rights.
Hip-to-gable and mansard conversions can provide even more space on suitable properties. They are particularly relevant where a hipped roof loses height at the side, or where the objective is to form multiple rooms. These options require careful structural design and are not appropriate for every house, but they can offer a substantial improvement in usable space when planned properly.
Keep the staircase efficient, not undersized
The staircase is one of the most important parts of a successful loft conversion. It needs to meet Building Regulations, provide safe access and connect naturally to the floor below. It also occupies valuable space on both levels, so its position deserves early thought.
Where possible, a new stair should rise above the existing staircase. This often reduces disruption to the first-floor layout and creates a logical route through the home. Trying to squeeze stairs into an unsuitable corner may preserve a little bedroom floor area downstairs, but it can result in a steep, awkward route and a loft that feels disconnected from the rest of the house.
A well-designed stair enclosure can also improve privacy and sound control. This matters when the loft is intended as a main bedroom, a teenager’s room or a regular work-from-home space.
Build storage into the eaves
Eaves are frequently wasted because they are too low for standing furniture. In reality, they are one of the best places to gain storage without cluttering the centre of the room. Bespoke cupboards with low doors, drawers or lift-up lids can follow the roof line and keep suitcases, seasonal clothing, toys and household items out of sight.
The key is access. Storage that is technically available but difficult to reach will not be used well. Doors should open comfortably, and the internal depth should suit what will be stored. In a bedroom, shallow eaves cupboards can work well for folded clothes and bedding, while deeper sections may accommodate hanging rails or larger items.
Avoid filling every low section with cupboards simply because it is possible. A continuous run of heavy cabinetry can make a compact loft feel enclosed. Sometimes a combination of storage, open shelving and a clear wall area gives the room a lighter, more balanced feel.
Plan the layout before fixing walls
A loft conversion works best when the intended use drives the design. A main bedroom needs room for a proper bed, bedside tables, clothing storage and a comfortable route around them. A home office needs daylight at the desk, sensible socket locations and enough wall space for storage. A children’s room may benefit from open floor space, durable finishes and storage that is easy for children to use.
Bathrooms need particularly careful planning. They can add considerable value and convenience, but they require drainage routes, ventilation, waterproofing and enough standing height around the shower and basin. Locating a loft bathroom above or close to an existing bathroom can simplify plumbing, though the final arrangement will depend on the property’s structure and services.
Before construction begins, map out furniture at realistic sizes. This reveals problems that a bare floor plan can hide, such as a wardrobe door conflicting with the eaves, or a desk sitting where headroom is too low. It also prevents a common mistake: creating a room that meets minimum requirements but does not support everyday living.
Use light and finishes to make the loft feel larger
Natural light changes the character of a loft more than almost any decorative choice. Rooflights can bring daylight deep into the room, while dormer windows can provide a more familiar outlook and additional ventilation. Their placement should respond to the room layout, not just the exterior appearance. A rooflight above a stairwell, for example, can brighten the approach to the new floor as well as the room itself.
Use a restrained palette for walls, flooring and joinery. Pale finishes often help light travel around the room, but white is not the only answer. Soft neutral colours, warm timber details and consistent flooring can create a calm, spacious effect without making the room feel stark.
Artificial lighting should be layered. Downlights can suit areas with limited ceiling height, while wall lights, bedside lighting and task lighting prevent the room from feeling flat after dark. Position switches where they will be useful in practice, including by the bed and at the top and bottom of the stairs.
Do not sacrifice comfort for extra floor area
Maximising space should not mean cutting corners on insulation, ventilation or structural work. A loft sits directly beneath the roof and can become too warm in summer or cold in winter if it is not properly insulated and ventilated. High-quality insulation will reduce heat loss, but it must be installed alongside appropriate ventilation measures to manage condensation and protect the roof structure.
Sound insulation between the loft and the floor below is equally worth considering, especially for a bedroom or office. A little more attention at this stage can make the new room feel like a settled part of the home rather than an add-on.
Fire safety, escape routes, stair design and structural strengthening are also central requirements, not optional extras. A professional conversion should be designed to meet Building Regulations and built around the specific construction of the property. This is where experience matters: the most space-efficient solution on paper may not be the most practical or compliant once the existing roof and supporting walls are assessed.
Make decisions with the whole house in mind
The loft should improve the home as a whole, not merely add another room. Consider how the conversion affects first-floor bedrooms, landing space, bathroom demand and storage elsewhere in the property. If a growing family is gaining a new loft bedroom, it may be sensible to include an en-suite or adjust the layout below at the same time.
For homeowners looking to maximise loft space in Harlow, Chelmsford, Epping and the surrounding area, a site-specific discussion is far more useful than generic measurements or online sketches. Every roof has its own constraints and opportunities. Essex Loft Extensions can assess the structure, discuss the room you need and set out a practical route from initial design to a finished conversion that earns its place in the home.
The most successful loft is not the one with the greatest number of added square metres. It is the one that gives your household a room you can use comfortably every day, with the right light, storage, access and finish to remain valuable for years to come.