
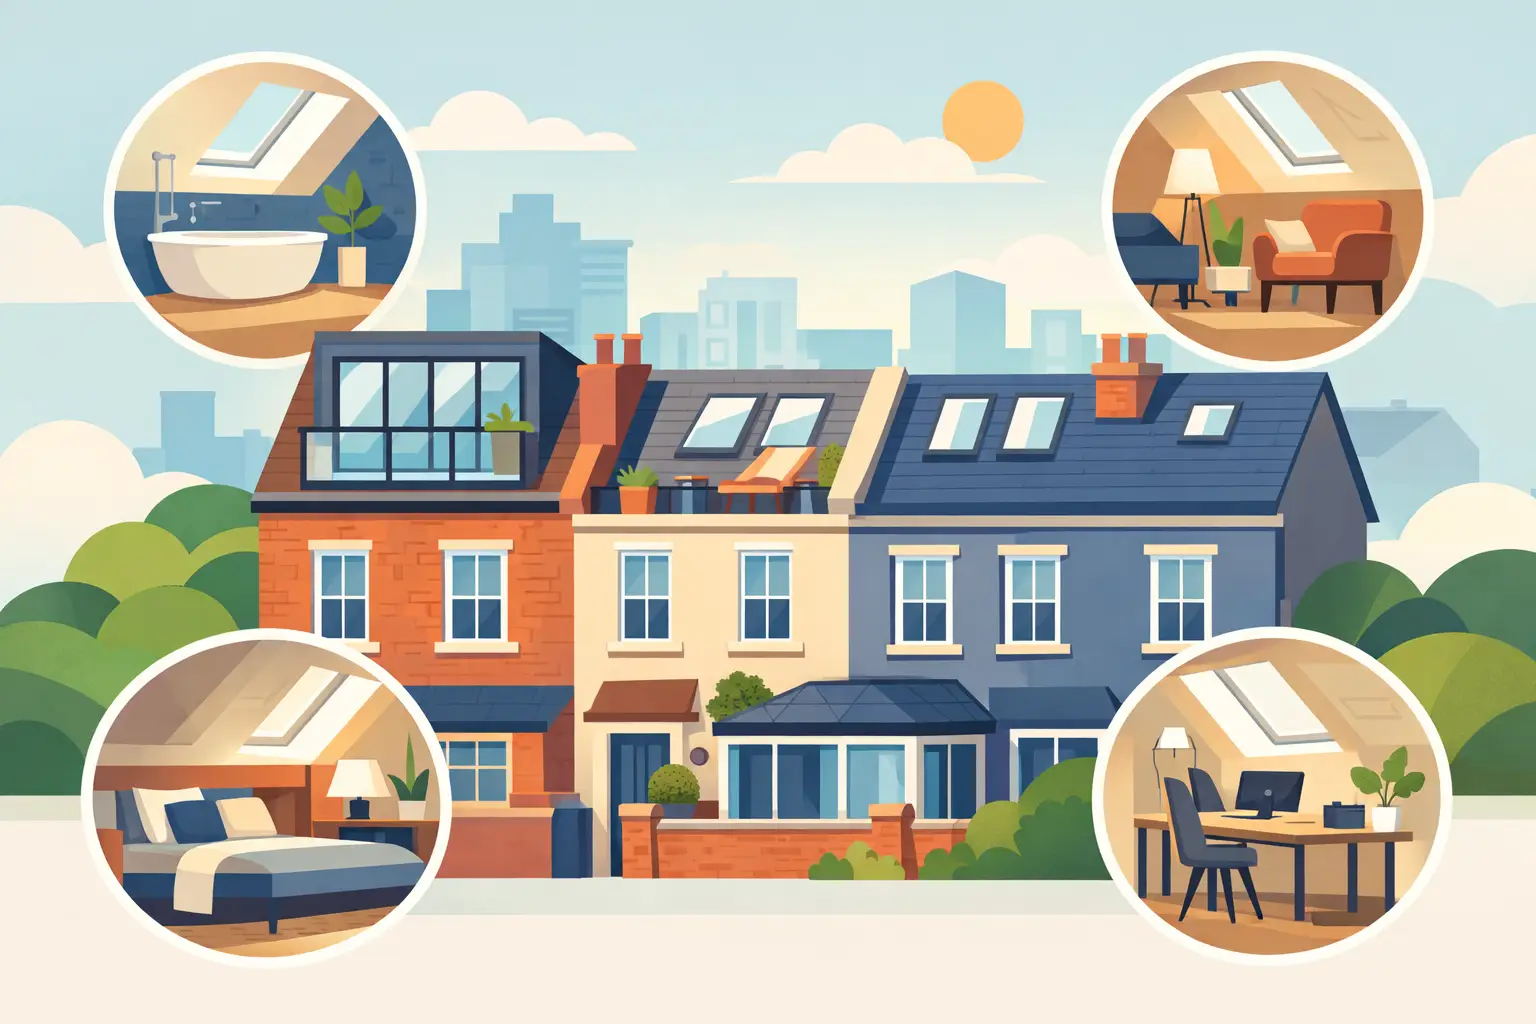
Terraced houses often ask more of their space than larger properties. A growing family, a regular work-from-home routine, or simply the need for a quieter corner can make the top of the house feel like the obvious place to expand. The best loft conversion ideas for terraced houses are the ones that work with the shape of the property, make sensible use of head height, and add proper day-to-day value rather than just extra square footage.
With terraced homes, the opportunity is usually there, but the margin for error is smaller. Party walls, roof pitch, stair placement and natural light all need careful thought. A good loft conversion should feel like part of the house, not an afterthought squeezed into the roof.
What makes a terraced house loft conversion work well
Terraced properties tend to follow a similar pattern. The footprint is narrower than a detached home, there may be limited options for side windows, and the staircase below often dictates what can happen above. That means the most successful schemes are usually the ones built around practical layout decisions first, then finishes second.
Head height is one of the first checks worth making. If the existing loft has enough usable height at the ridge, it opens up far more options for a full room that feels comfortable to live in. Stair access matters just as much. You can design a beautiful loft room, but if the staircase cuts awkwardly through a bedroom below or feels too steep, the whole arrangement suffers.
Natural light also carries more weight in a terraced house. Because you are often relying on front and rear roof slopes rather than side elevations, the placement of rooflights and dormer windows can shape how spacious the room feels.
Best loft conversion ideas for terraced houses
1. A principal bedroom with built-in storage
This is one of the strongest options for a terraced home because it solves two problems at once. It creates a private top-floor suite for the adults, and it frees up a first-floor bedroom for a child, guest room or study.
Built-in wardrobes are particularly valuable here. Eaves storage can be turned into fitted cupboards, drawers or hanging space, which keeps the main room uncluttered. In narrower lofts, fitted joinery often works far better than freestanding furniture because every centimetre counts.
2. A bedroom with an en suite
Adding an en suite can make the loft feel like a complete living space rather than just an extra bedroom. This works especially well in family homes where bathroom demand is already stretched in the mornings.
The practical point is plumbing. Positioning the en suite close to the existing bathroom stack below can help keep the design efficient and avoid unnecessary complexity. It is also worth being realistic about proportions. In a terraced house loft, a compact and well-planned en suite usually works better than trying to force in a large one that compromises the bedroom.
3. A dormer conversion for full-width usable space
If you want the loft to feel like a proper room rather than a converted attic, a rear dormer is often the idea that changes everything. It increases headroom, improves floor area and allows for larger windows, which can make a narrow terrace feel far brighter and more open.
For many homeowners, this is the difference between a room that is technically usable and one that genuinely adds comfort and value. The trade-off is that dormers involve more structural work and planning considerations can vary depending on the property and location. Still, for many terraced houses, the extra usability makes it worthwhile.
4. A home office that is separate from family life
Not every loft conversion needs to become a bedroom. For households where hybrid working is now part of normal life, a dedicated office at the top of the house can be a far better investment than trying to work from a kitchen table or spare corner.
The advantage of a loft office is separation. It gives you distance from the busiest parts of the home, which matters for concentration and video calls. Good daylight, integrated storage and careful sound insulation can make a major difference here. If the room may later need to serve another purpose, it is sensible to design it with enough flexibility to become a bedroom in future.
5. A children’s bedroom with clever eaves storage
In a terraced house, children’s rooms in the loft often work best when the layout is planned around the roof shape. Beds can sit neatly under sloping ceilings, leaving the full-height part of the room for circulation, desks or wardrobes.
This approach can create a room that feels practical rather than compromised. Storage is the key detail. Toy cupboards, low shelving and built-in units under the eaves keep the floor clearer and help the room stay useful as children get older.
6. A guest room that doubles as a calm retreat
Some households do not need another full-time bedroom, but they do need occasional space for visitors, older relatives or teenagers returning from university. A loft guest room can cover that need while also serving as a quiet reading room, hobby space or second sitting area the rest of the time.
This kind of dual-purpose design suits terraced homes well because it avoids wasting valuable floor area on a room used only a few times a year. A sofa bed, fitted cabinetry and softer lighting can help the space remain flexible without feeling temporary.
7. A small loft suite for an older child or young adult
As children grow up, privacy becomes more valuable. A loft room with sleeping space, a study area and perhaps a compact shower room can give an older child far more independence within the home.
This is often one of the most effective ways to reduce pressure in a busy terraced house. The layout does need care, particularly around stairs, fire safety requirements and the balance between open floor area and storage. Done properly, it can transform how the whole household functions.
8. Rooflights to keep the design simple and cost-conscious
Not every terraced house needs a dormer. In some lofts, a rooflight conversion is the right choice, especially if the existing roof height is already decent and the goal is to create a simpler room with less structural change.
Rooflights bring in plenty of daylight and can keep the exterior character of the property more intact. They also tend to be more budget-friendly than larger alterations. The limitation is usable floor space, so this idea suits lofts where the roof shape already allows comfortable movement.
9. A shower room tucked into the lower head height zone
One of the smarter layout ideas in terraced house lofts is using the less generous head height for functions that do not require full standing room across the whole area. A shower room, storage bank or bespoke joinery can often sit neatly into parts of the loft that would feel awkward as open living space.
This helps preserve the best head height for the main room. It is a practical example of why loft design should respond to the structure of the house rather than fighting against it.
10. A staircase designed to feel natural
Strictly speaking, this is not a room idea, but it may be the most important design decision of all. In terraced houses, the success of the conversion often depends on where the new stairs go and how naturally they connect with the existing landing.
The best results usually come from placing the staircase above the current stair run where possible. That keeps the layout logical and reduces disruption to the floor below. It also helps the loft feel like a true extension of the home rather than a bolt-on level.
How to choose the right loft conversion idea for your house
The right option depends on what pressure your home is under now and what you may need from it in five or ten years. If the main issue is bedroom shortage, a principal suite or extra children’s room may be the obvious answer. If space is available but the house lacks privacy or quiet working areas, a home office or guest room may offer better long-term value.
It is also worth weighing up budget against outcome. A larger dormer with an en suite will usually deliver more usable space, but it also involves a greater level of work. A rooflight conversion may be simpler and more affordable, yet still completely solve the problem if your loft proportions are already favourable.
For older terraced properties in places such as Harlow, Chelmsford or surrounding Essex towns, it is particularly important to look at the house as a whole. Structure, roof form, neighbouring properties and planning context can all influence what is practical. This is where experienced guidance matters, because the best idea on paper still needs to work properly in the real building.
The value of designing for everyday use
A good loft conversion should not just look appealing on completion day. It should still work on a dark winter morning, during the school run, or when everyone is at home on a wet Sunday. That means thinking carefully about storage, heating, sound insulation, lighting and how the new room affects the floors below.
At Essex Loft Extensions, that practical approach is central to how loft spaces are planned and built. The aim is not simply to add another room, but to create space that feels settled, useful and consistent with the rest of the house.
The strongest loft conversions in terraced houses are rarely the ones with the most features. They are the ones that solve the right problem, fit the structure properly, and make daily life noticeably easier for the people living there.