
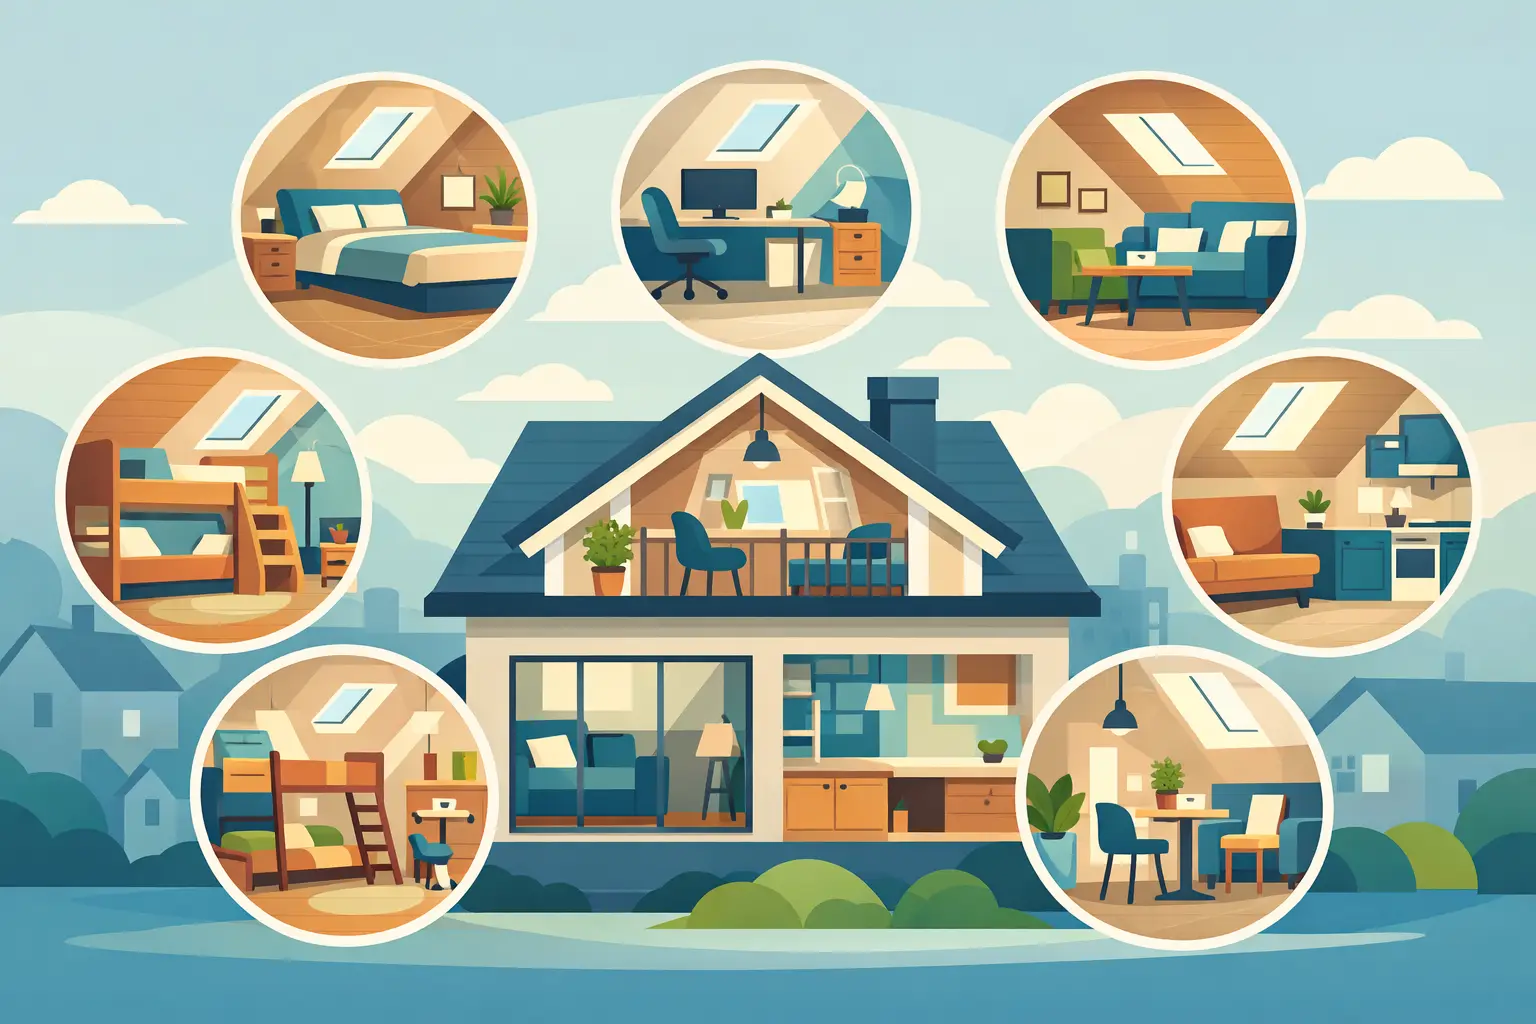
The best loft conversion layouts are rarely the ones that look most impressive on a plan. They are the ones that work properly once you are living in them – where the stairs arrive in the right place, the head height feels comfortable, storage is built into awkward corners, and the new room does not compromise the floor below.
That is usually the point where homeowners start looking at their loft differently. What first seems like one open space quickly becomes a series of decisions about ceiling height, windows, circulation, privacy and how the new room will be used five or ten years from now. A good layout makes that space feel like a natural part of the house, not an afterthought.
What makes the best loft conversion layouts work
The strongest layouts begin with the shape of the existing roof and the structure of the house below. A detached property with a generous ridge height offers very different options from a terraced house with tighter headroom. That is why there is no single best answer for every home.
In practical terms, a successful layout balances four things. It needs to make sensible use of head height, provide a staircase position that feels natural, bring in enough daylight, and leave room for furniture without creating awkward dead space. If one of those elements is ignored, the whole loft can feel compromised.
It is also worth remembering that the layout should suit the way you live now, while still adding long-term value. A well-planned extra bedroom with an en suite will often appeal broadly if you sell later. A very niche arrangement might suit your household perfectly, but could limit flexibility down the line. Neither option is wrong, but it is a trade-off worth thinking about early.
Best loft conversion layouts by room type
The main bedroom suite layout
One of the most popular options is turning the loft into a main bedroom with fitted storage and an en suite. This layout works especially well when the loft has enough width to place the bed centrally and use the lower eaves for wardrobes, drawers or shelving.
The reason this arrangement is so effective is that it separates the main sleeping area from the busiest parts of the house. For growing families, that added privacy can make a real difference. It also tends to use the loft in a way that feels proportionate. Instead of forcing several smaller rooms into the roof space, you create one well-finished room that feels calm and generous.
The key here is bathroom placement. The en suite usually works best where head height is lower, provided the shower area sits beneath the highest point needed. Keeping plumbing close to existing services below can also simplify the build and help control costs.
The extra bedroom layout
If the main goal is to increase sleeping space, a simple bedroom layout is often one of the best loft conversion layouts for straightforward family homes. This can be ideal for a child moving into a larger room, a teenager wanting more independence, or for creating a proper guest bedroom.
A single-bedroom loft conversion often leaves enough space for built-in storage and a small study area without overcomplicating the design. It can also be a sensible option where the available loft volume is more limited. Rather than squeezing in too much, the focus stays on making one room work well.
This layout tends to suit many semi-detached and terraced properties because it is efficient. It gives you a clear purpose for the space and usually offers strong resale appeal.
The bedroom and study layout
For households that need flexibility, combining a bedroom with a compact office or study zone can be a smart approach. This has become more common as more people work from home, but still need occasional guest space.
The success of this layout depends on zoning. You want the desk area to receive good natural light without turning the whole room into a workplace. Often the best answer is to place the study area near a dormer window and keep the sleeping area tucked into the quieter part of the room. Bespoke joinery can help divide the uses without making the loft feel chopped up.
It is a practical middle ground. You gain a room that works day to day, while keeping future options open if your needs change.
The children’s room with storage-focused layout
In family homes, lofts are sometimes best used as children’s bedrooms with as much built-in storage as possible. This works particularly well when floor space matters more than open-plan styling.
Sloping ceilings can be turned from a limitation into an advantage here. Lower eaves are ideal for toy storage, drawers and cupboards, which keeps the usable floor area clear. Rooflights can bring in plenty of daylight without taking up internal wall space.
The main consideration is staircase placement and how the room connects to the rest of the house. For younger children, some homeowners prefer not to place them at the top of the property. For older children or teenagers, the separation can be a real benefit.
The home office loft layout
A dedicated loft office can be one of the most effective uses of the space if you regularly work from home and need a quieter environment. In many cases, this layout is less demanding than creating a bedroom because it does not require the same furniture arrangement or plumbing.
That said, it still needs careful planning. A good office layout should account for natural light on screens, decent insulation for year-round comfort, and enough wall space or fitted joinery for practical storage. It is also worth thinking about sound transfer. If the room sits directly above a busy kitchen or living area, acoustic insulation becomes more important.
For professionals who need focus and separation from family life during the working day, this can transform how the house functions.
How stairs shape the layout more than most people expect
One of the biggest factors in any loft design is the staircase. Homeowners often focus first on the room itself, but the stair position can determine whether a layout feels natural or compromised.
The best stair layouts usually continue from the existing landing rather than cutting through a bedroom below. This maintains privacy, improves day-to-day circulation and makes the loft feel like a proper storey of the house. Where space is tight, achieving that can be more complex, but it is usually worth exploring.
The staircase also affects usable floor area above. A poorly placed stair can eat into the best part of the loft where head height is strongest. A well-positioned one can free up the central space and make the whole room easier to furnish.
Best loft conversion layouts for awkward roof shapes
Not every loft offers a simple blank canvas. Hip roofs, lower ridges and chimney positions can all influence what is possible. In these situations, the best loft conversion layouts are the ones that work with the building rather than fighting against it.
A dormer can create the headroom needed for a bedroom or bathroom, while rooflights may be enough if the loft already has a suitable ridge height. In some homes, it makes more sense to keep the layout open and spacious. In others, adding structure to form separate zones delivers better value.
This is where experience matters. A layout may look workable on paper but fail once structure, insulation thickness and regulations are fully taken into account. That is why measured planning at the start tends to save far more than it costs.
Choosing a layout that adds value as well as space
The best layout is not always the most ambitious one. Sometimes the smarter decision is to create one excellent room rather than two compromised ones. Sometimes an en suite adds clear value, and sometimes it reduces the sense of space too much to justify it.
For many homeowners, the best return comes from adding a well-proportioned bedroom and keeping the design in step with the rest of the property. The loft should feel consistent with the house, both in how it is built and how it is used. That means considering practical details such as storage, lighting, heating and how the room will age with your needs.
If you are weighing up options, it helps to think beyond the square footage. Ask which layout will improve everyday life, not just which one fits onto a drawing. In our experience at Essex Loft Extensions, that is usually what leads to the right decision – a space that feels comfortable, useful and properly thought through from the start.
A loft conversion works best when the layout suits the house as it really is, not as you wish it were. Get that part right, and the new room tends to feel less like an addition and more like it was always meant to be there.