
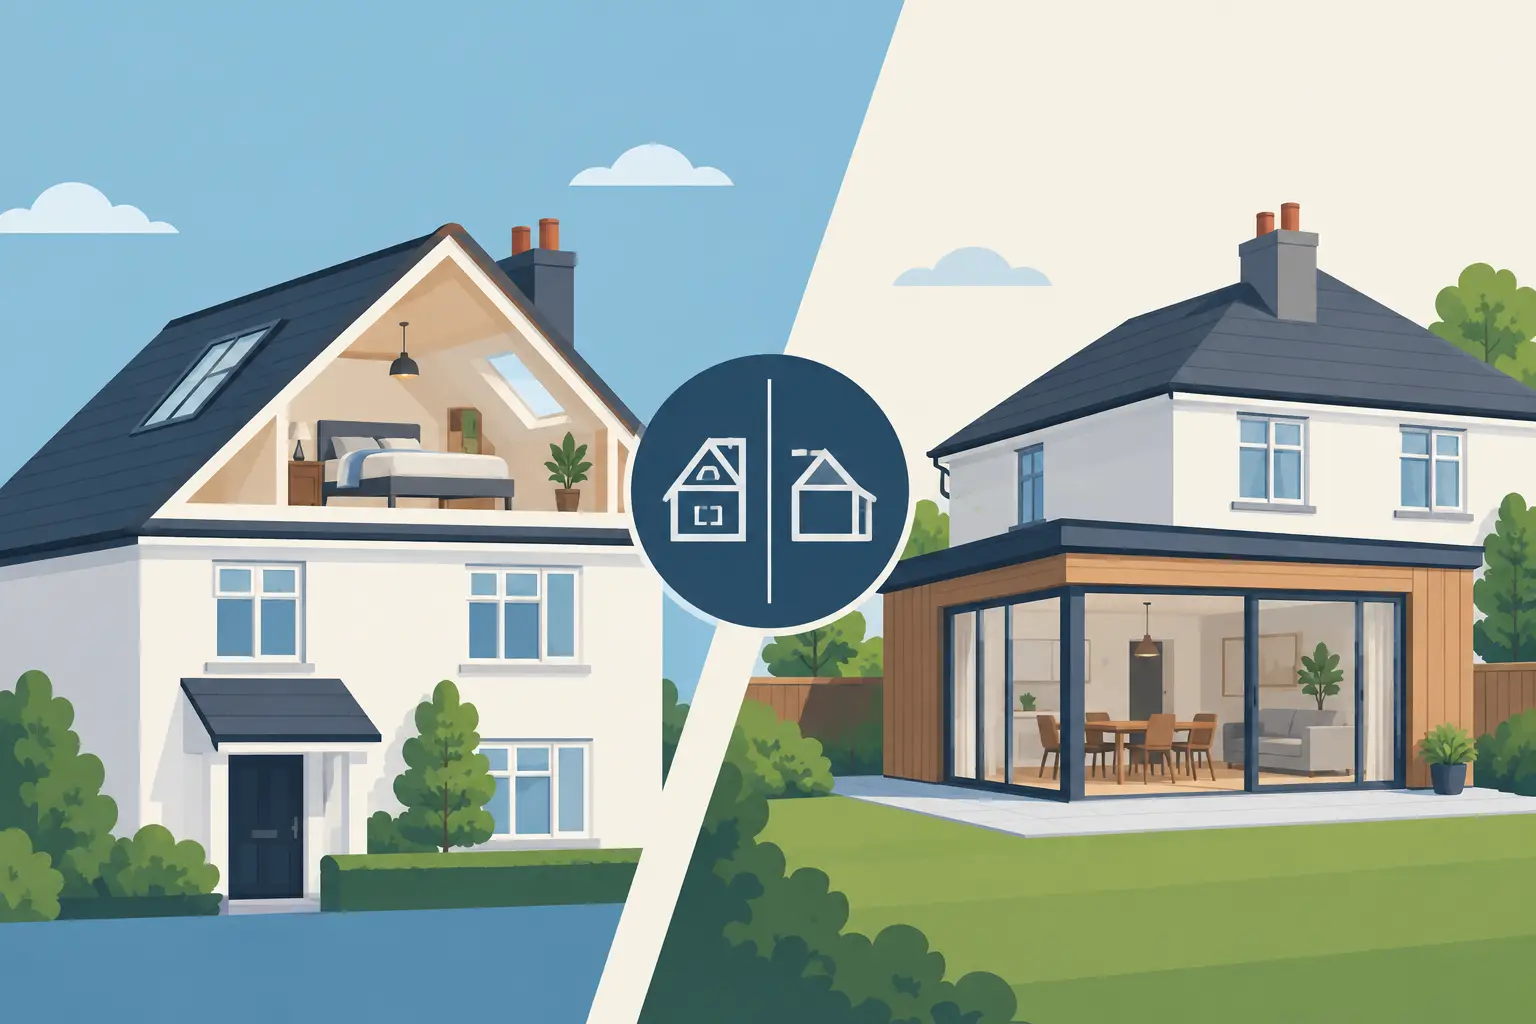
A cramped box room, a dining table doubling as a desk, and nowhere for guests to stay are usually the signs that a home has run out of room. The question is whether a loft conversion or house extension will solve the problem properly. Both can add valuable living space without the cost and upheaval of moving, but they work in very different ways.
For homeowners, the best choice rarely comes down to square footage alone. Your roof structure, garden size, family routine, budget and the type of room you need all matter. A well-planned project should improve how the whole house functions, not simply add another room.
Start with the space you need
The most useful first question is not, “Which option is cheaper?” It is, “What is missing from our home?” A loft conversion is particularly well suited to rooms that benefit from privacy and separation from day-to-day activity. Bedrooms, an en-suite, a quiet home office or a teenager’s space often work very well at the top of the house.
An extension is often the stronger choice when the issue is how the ground floor works. If the kitchen is too small for family life, the living room feels cut off, or you need a utility room, larger dining area or accessible bedroom, extending at the rear or side can transform the layout. It can also create a better connection between the house and garden.
This distinction matters. Adding a bedroom in the loft will not fix a dark, undersized kitchen. Equally, building a large extension may be unnecessary if all you need is one additional bedroom and bathroom.
When a loft conversion makes most sense
A loft conversion uses space already within the building footprint, which is one reason it appeals to homeowners who want more room without sacrificing garden area. In many Essex homes, it is an efficient way to turn unused roof space into accommodation that feels like a natural part of the property.
Head height is the key practical consideration. There needs to be enough usable space beneath the roof once the new floor structure, insulation and finishes are in place. The roof type also affects the design. Traditional pitched roofs can be relatively straightforward to convert, while trussed roofs may require more structural alteration. Dormer, hip-to-gable and mansard designs can create additional headroom, but each has a different visual and planning impact.
A loft conversion can be a sensible option when:
- you need an extra bedroom, en-suite or office rather than a larger communal room;
- the garden is too valuable or too limited to build into;
- the property has suitable roof height and a sensible position for a new staircase;
- you want to add space while retaining the existing ground-floor layout.
The staircase deserves early attention. It must be safe, comply with Building Regulations and fit without making the first floor feel cramped. In some homes, this is the deciding factor between a comfortable conversion and a compromise.
A further benefit is that much of the early structural work can be carried out from outside. There will still be disruption once the new staircase is formed and services are connected, but the household can often remain in the property throughout the build with careful planning.
When a house extension is the better investment
A house extension gives more freedom to reshape everyday living. Rather than adding a room above the existing house, it can make the rooms you already use feel larger, brighter and more connected. For growing families, this can have a bigger impact than another bedroom alone.
A rear extension may allow for a proper kitchen-diner with doors to the garden. A side return extension can reclaim a narrow, underused passage beside a Victorian or period property. A two-storey extension can add both a larger ground floor and an extra bedroom above, although it usually involves greater structural work and a more significant budget.
The trade-off is that an extension uses external space. Before deciding, consider how much garden you use and what the new building will do to natural light inside the house and to neighbouring properties. A poorly proportioned extension can make a garden feel enclosed or leave the original rooms darker than before. Thoughtful rooflights, glazing and a considered layout can prevent this.
An extension may be the right route if your household needs a more sociable ground floor, a larger kitchen, a utility area, a downstairs study or a flexible family room. It is also often the best way to improve awkward circulation and create a more practical connection between rooms.
Planning permission and Building Regulations are not the same
Many homeowners hear that a loft conversion or house extension can be built under permitted development rights. That may be true, but it should never be assumed. Permitted development depends on the property, its location, previous alterations, the scale of the work and whether the home is in a conservation area or subject to other restrictions.
Planning permission is concerned with how the development affects the building, street scene and surrounding area. Building Regulations deal with whether the work is safe and properly constructed. A loft conversion must meet requirements for structural strength, fire safety, insulation, stairs, ventilation and escape routes. An extension must satisfy standards for foundations, drainage, thermal performance, electrical work and more.
These requirements are not administrative details to leave until later. They influence the design, cost and build programme from the outset. Experienced builders will assess what is realistic before work starts, rather than promising a design that cannot be delivered properly.
Compare cost by value, not just by price
There is no universal answer to which project costs less. A straightforward loft conversion can cost less than a substantial ground-floor extension, but a complex roof alteration with a large dormer, en-suite and extensive steelwork may be comparable to, or more than, a modest extension.
The most reliable way to compare options is to define the finished result. Include structural work, windows, insulation, stairs, plumbing, electrics, heating, plastering, flooring, decorating and any bathroom or kitchen fittings. A low initial figure that excludes essential elements is not a useful comparison.
Think about long-term value too. An additional double bedroom with an en-suite may make excellent sense in an area where family homes are in demand. In another property, a well-designed kitchen extension that improves daily life and creates a strong entertaining space may be more valuable to future buyers. The right answer is the option that meets your needs now while remaining proportionate to the house and local market.
Consider disruption honestly
Neither project is disruption-free, but the pattern of disruption differs. Loft work is concentrated above the existing home, while extensions affect the ground floor, garden and often the kitchen. If your kitchen will be out of use for part of an extension build, a temporary arrangement should be planned before work begins.
Access, deliveries, waste removal and neighbour communication also need attention. Homes in Harlow, Chelmsford, Epping and surrounding areas can have tight access, shared drives or close neighbouring properties. A builder who plans the site carefully helps protect the routine of the household and keeps the project respectful for those nearby.
Clear communication is as important as the construction itself. You should understand the scope of work, likely programme, key decisions and how changes will be managed. Residential building can reveal surprises once walls or roof spaces are opened up, but those issues should be explained promptly, with practical options rather than confusion.
Can you combine a loft conversion and extension?
For some properties, the best solution is not an either-or decision. A loft conversion can create bedrooms upstairs while a modest extension improves the kitchen and family space below. This approach can turn a house that feels constrained on every level into a home that works for the next stage of family life.
It needs careful design so the scale remains appropriate and the budget is controlled. Phasing the work can sometimes help, but it is worth considering the full plan first. Structural choices, heating upgrades and alterations to drainage may be more efficient when planned together than completed in separate projects years apart.
Choose the project that fixes the real problem
A loft conversion is often the practical answer when you need private, self-contained space and have suitable roof volume. A house extension is usually more effective when daily living areas are the source of frustration. Both can add comfort, usable space and lasting value when designed around the property rather than copied from a neighbouring house.
Before committing, have the home assessed as a whole: the structure, layout, light, access, planning position and the way your family actually lives in it. Essex Loft Extensions can help homeowners weigh those factors in a no-obligation discussion, so the space you create feels useful from the first day and remains right for years to come.