
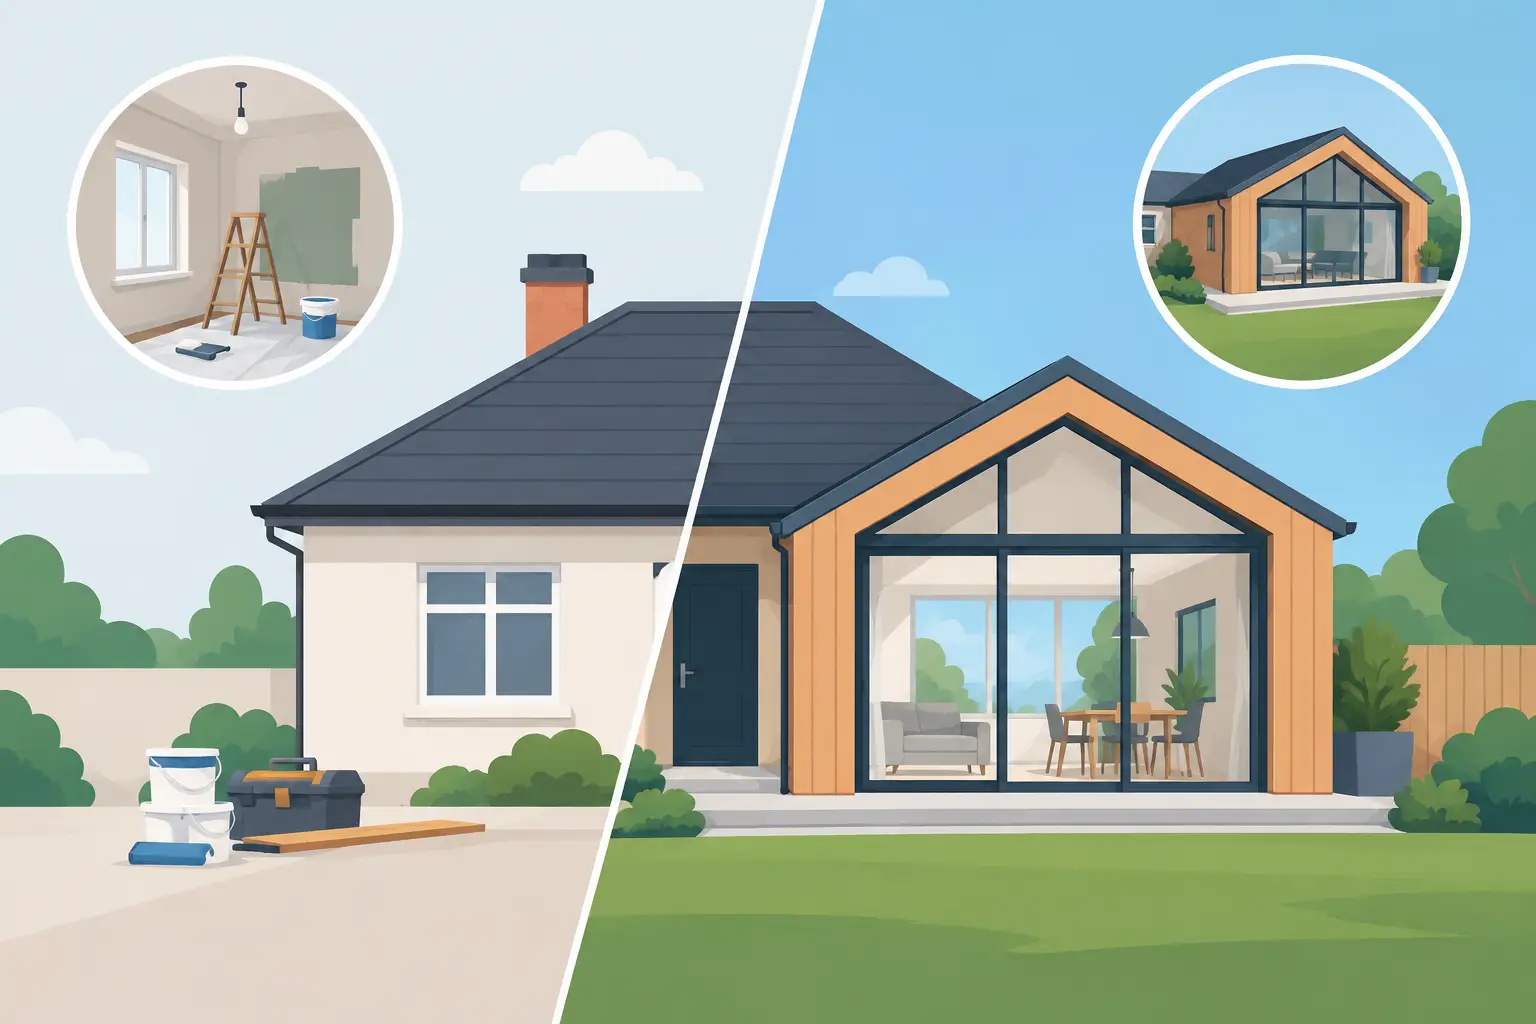
A cramped kitchen, an unused loft and one bathroom serving a busy family can make a good house feel like the wrong house. The choice between renovation versus extension is not simply about budget. It is about whether your existing layout can genuinely support the way you live, or whether your home needs more floor area to do the job properly.
For many Essex homeowners, improving rather than moving makes sound financial and practical sense. However, the right answer depends on the building, the available space, planning constraints and the purpose of the project. A well-planned renovation can transform an inefficient home. An extension can solve a space shortage that rearranging rooms will never fix.
Renovation versus extension: the central difference
A renovation improves the space already within your property. It may involve remodelling internal walls, renewing kitchens and bathrooms, upgrading services, improving insulation, converting a garage, or bringing a tired house up to modern standards. The footprint of the house usually remains the same.
An extension adds new usable floor area. This could be a rear extension for a larger kitchen-diner, a side return extension, a two-storey addition, or a loft extension that turns roof space into a bedroom, office or bathroom. It changes the capacity of the home rather than only its layout.
That distinction matters. If rooms are poorly arranged but there is enough overall space, renovation may deliver a better result for less structural work. If every room is already working hard and the household simply needs another bedroom, a dedicated workspace or more family space, an extension is often the more realistic option.
When a renovation is the stronger choice
Renovation works particularly well where the property has generous rooms but an outdated or impractical layout. Older homes can have separate kitchens, dining rooms and lounges that no longer suit family life. Removing or altering selected internal walls, subject to structural assessment, may create a brighter and more connected living area without increasing the building’s footprint.
It can also be the right route where the priorities are comfort, condition and efficiency. Rewiring, plumbing upgrades, new heating, insulation, windows and a carefully designed kitchen can make a substantial difference to daily life. These improvements are less visible than a new extension, but they can be essential if the existing fabric of the house needs attention.
A full renovation is not automatically the cheaper option, though. Once a project involves major internal alterations, replacement services, new finishes throughout and remedial work uncovered after opening up the building, costs can rise quickly. It is sensible to assess the condition of the property early and allow a contingency for older homes.
Renovation is often preferable when garden space is limited, planning restrictions are likely to be sensitive, or the household can achieve what it needs by using underused areas more effectively. A garage conversion, for example, may provide a useful office, playroom or snug without the expense of building a new external structure.
When an extension earns its cost
An extension is usually worth considering when the limitation is square footage rather than layout. No amount of rearranging can create a fourth bedroom where there are already three modest bedrooms and no spare room. Equally, a narrow kitchen will remain narrow if there is nowhere else for adjoining rooms to go.
The most successful extensions solve a specific problem. A rear extension may give a family the kitchen, dining and seating space they actually use every day. A loft conversion can add a principal bedroom with an en-suite, easing pressure on the rest of the house. A two-storey extension can provide both ground-floor living space and a much-needed additional bedroom.
Adding space also gives more freedom to plan the original house properly. Rather than forcing every activity into one overworked room, homeowners can create clearer zones for cooking, working, relaxing and sleeping. This can make a property feel calmer and more practical, especially as family needs change.
The trade-off is that an extension requires more construction work, more decisions and often more statutory considerations. Foundations, drainage, structural steelwork, insulation, roof junctions and external finishes all need to be designed and built correctly. The aim is not merely to add a room, but to make it look and perform as though it has always belonged to the house.
Do not overlook loft space
For homes where preserving the garden is a priority, a loft extension can be a particularly effective answer. It uses space within the existing roof volume or adds carefully designed roof accommodation, while keeping most of the building work above the main living areas.
Suitability depends on head height, roof structure, access for a compliant staircase and the likely position of new rooms. A survey should establish these fundamentals before a homeowner commits to a layout or budget. In many cases, the loft is the most logical place to create a new bedroom and bathroom, leaving the ground floor free for family living.
Compare the cost in the right way
It is tempting to compare a renovation quote with an extension quote and choose the lower figure. That approach can be misleading. The better question is what each option delivers over the next ten or fifteen years.
A renovation may cost less initially, particularly if it focuses on internal reconfiguration and finishes. But if it still leaves the household short of a bedroom or working space, another project may follow sooner than expected. An extension costs more because it creates new structure and floor area, but it may remove the need to move or undertake further major work later.
Value should also be considered beyond resale potential. A properly designed project can improve the enjoyment, flexibility and running efficiency of a home. However, it is wise not to overbuild for the street or spend heavily on features that do not address the property’s real limitations. Local property values, the standard of neighbouring homes and the quality of the finished work all influence how value is perceived.
Ask for a clear scope of works rather than relying on a headline price. It should identify what is included for structural work, building control, insulation, electrics, plumbing, finishes and external making-good. This is where experienced builders help protect clients from unexpected gaps between an early estimate and the real cost of completion.
Planning, building regulations and practical disruption
Some extensions can be carried out under permitted development rights, but this is not guaranteed. The type of property, its location, previous alterations and the scale of the proposal can all affect what is allowed. Conservation areas, listed buildings and restrictive covenants may introduce further considerations.
Renovations can also need approvals, especially where structural walls are altered, drainage is changed or new habitable rooms are created. Building regulations are not an optional extra. They cover structural safety, fire protection, ventilation, thermal performance, drainage and more. A good project considers these requirements from the start rather than treating them as a problem to solve on site.
Disruption deserves an honest assessment as well. A contained loft conversion may allow much of the household to remain in place until the new staircase is installed. A ground-floor extension can affect the kitchen and access to the garden for a longer period. A whole-house renovation may be the most disruptive of all, particularly where bathrooms, heating and electrics are being renewed at the same time.
The best way to reduce inconvenience is careful sequencing. Agree where materials will be stored, how the site will be secured, which areas remain in use and how decisions will be communicated. Clear expectations and realistic timescales make a considerable difference to the experience of living through building work.
Start with the life you need your home to support
Before deciding, write down the problems that prompt the project. Is there no quiet place to work? Are children sharing rooms that no longer suit them? Is the kitchen too small for everyday family meals? Or is the house sound but simply dated and inefficient?
Then consider whether each problem needs more space or better use of the space already there. This prevents a costly extension from becoming an attractive but unfocused addition, and it stops a renovation from being asked to solve a shortage of floor area it cannot overcome.
At Essex Loft Extensions, that early assessment is treated as part of doing the job properly. A no-obligation conversation can help establish what is achievable within the property, what approvals may be needed and which option offers the most lasting benefit. The best choice is the one that gives your household room to live well now, while keeping the home practical, well-built and valuable for the years ahead.