
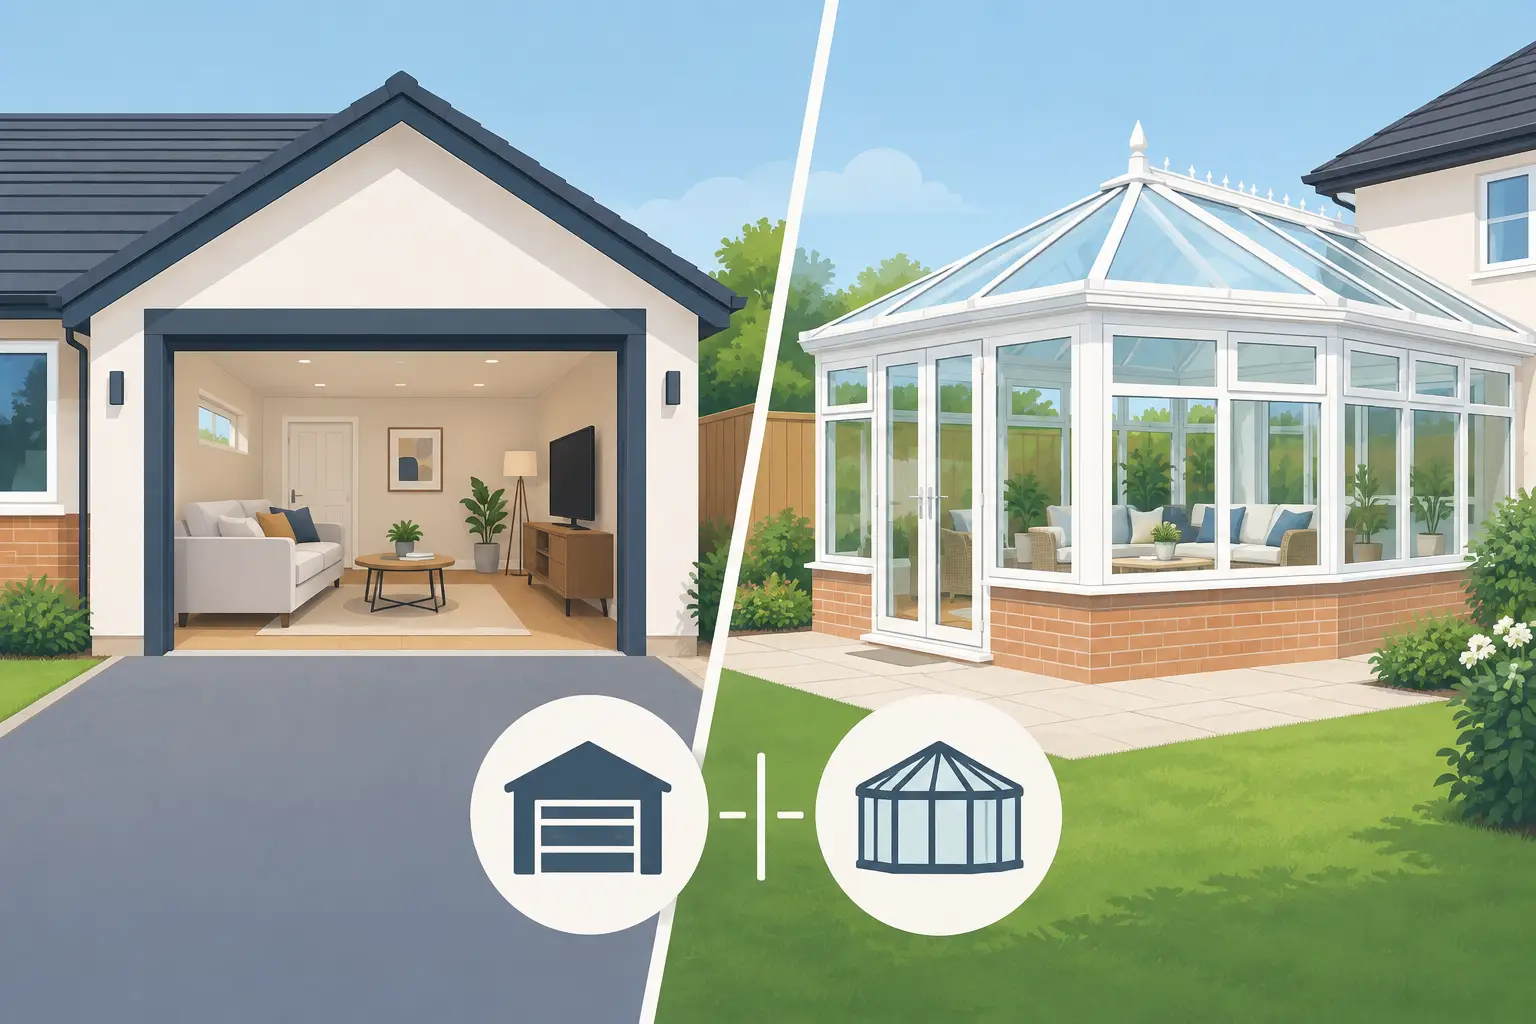
A spare garage can become the room your household has been missing. A conservatory can bring daylight and garden views into the home. When deciding between a garage conversion or conservatory, the better choice is rarely the one that simply costs less at the outset. It is the one that solves a genuine space problem, suits the way you live through every season, and improves the property for years to come.
For many Essex homeowners, the decision comes down to certainty. A garage conversion usually creates an enclosed, insulated room within the existing footprint. A conservatory creates a bright connection to the garden, but its comfort and usefulness depend heavily on design, glazing, ventilation and orientation.
Garage conversion or conservatory: start with the purpose
Before comparing finishes or looking at floorplans, be clear about what the new space must do. A garage conversion is often the stronger option where you need a dependable, all-year room: a home office, playroom, snug, bedroom, gym or space for a growing teenager. With the right insulation, heating, windows and ventilation, it should feel like part of the original house rather than an add-on.
A conservatory is particularly appealing when the aim is to enjoy more natural light, extend everyday living towards the garden, or create a relaxed dining or sitting area. It can be a lovely asset for households that want an informal room for coffee, reading, plants and family meals.
The distinction matters because a room that looks attractive in summer may not meet the needs of a working household in January. Equally, converting a garage solely because it is available may be a poor decision if you rely on it for secure parking, storage or access to the rear of the property.
Year-round comfort is often the deciding factor
A properly built garage conversion has a clear advantage in thermal performance. Garages were not generally designed as living accommodation, so the work needs to address floors, walls, roof or ceiling, damp protection and ventilation. Once this is done correctly, the finished room can be heated and used in much the same way as any other room in the house.
That does not mean every garage is straightforward. An integral garage, attached to the house and already under the main roof, is usually more economical to convert than a detached garage at the bottom of the garden. A detached building may need more substantial upgrades, new services and careful consideration of access, drainage and its relationship to the main home.
Conservatories have improved greatly from the basic glazed structures many people remember. High-performance glass, insulated roof systems, roof lanterns, shading and opening windows can make a major difference. Even so, large areas of glazing bring a basic trade-off: solar gain in warm weather and heat loss when temperatures fall. South-facing designs especially need careful shading and ventilation to avoid becoming uncomfortably hot.
If the room will be used for regular work, sleeping, homework or daily family life, comfort should carry more weight than first impressions. A bright room is valuable, but a room you can use without battling glare, cold or overheating is more valuable still.
Think carefully about layout and access
A garage conversion can improve the internal arrangement of a house without changing its overall footprint. If the garage connects directly to the hallway, kitchen or utility area, it may be possible to create a useful new room with minimal alteration to the rest of the property. In some homes, retaining part of the garage for bikes, tools and storage while converting the remainder gives the best balance.
The key question is how the new room will be entered. A former garage accessed only through another room can work well as a playroom or office, but may be less suitable as a guest bedroom. New external doors or windows can also alter the front elevation, so the design should look considered and consistent with the house.
A conservatory generally changes the way the rear of the property works. It may replace a small patio with a garden room and create a lighter route between the kitchen and outside. However, it can also reduce usable garden space and, if poorly planned, leave the main room behind it darker. The best designs consider sight lines, door positions and furniture from the beginning rather than treating the conservatory as a glazed box added afterwards.
Costs are about more than the initial quote
A conservatory can appear to be the cheaper route to extra space, particularly when compared with a full conversion including electrics, plastering, heating and internal finishes. But comparing like for like is essential. A basic conservatory and a fully finished, insulated living room do not offer the same standard of accommodation.
With a garage conversion, the budget should allow for structural work where required, insulation, damp-proofing, flooring, windows or replacement garage doors, electrics, heating, plastering and decoration. If a bathroom, utility space or kitchen facilities are involved, plumbing and drainage will affect the cost as well.
For a conservatory, include groundwork, glazing, roof specification, heating, electrical points, ventilation, flooring and any alterations to the rear wall of the house. A cheaper roof choice may cost more in comfort later. It is also worth considering ongoing heating and cooling costs, especially if the room is expected to be in daily use.
The most reliable way to budget is to decide the required finish before seeking prices. Clear drawings and a realistic specification reduce the risk of a low initial figure growing through omissions and later changes.
Planning permission and building regulations
Many garage conversions can be completed without planning permission, particularly where the work is internal and does not materially alter the outside of the house. There are exceptions, including homes in conservation areas, listed properties, developments with planning conditions, or proposals that change the front of the building. Removing a garage door and adding a window or brickwork may require a planning check.
Building regulations are normally relevant because the space is changing from storage or parking into habitable accommodation. They cover matters such as insulation, ventilation, fire safety, structural support, damp resistance and electrics. This is not paperwork to leave until later. It directly influences how the room must be built.
Conservatories are sometimes exempt from building regulations when they meet specific criteria, such as being separated from the main house by external-quality doors and having a sufficiently high proportion of glazing. The position changes if the rear wall is removed, the room is designed as a fully integrated extension, or structural work is required. Planning permission may also be needed depending on size, location, previous extensions and local restrictions.
A builder with residential experience should assess these points before work begins, not after materials are ordered. This is especially useful for homeowners in and around Harlow, where property types, estate conditions and local planning constraints can vary considerably.
Which option is likely to add more value?
Neither project guarantees a particular increase in property value. Buyers respond to good space, sensible layouts and quality workmanship, but the effect depends on the home, street and local market.
A well-executed garage conversion can be attractive because it creates usable internal square footage. This is particularly true where the property still has practical parking on a driveway and the conversion provides an extra bedroom, office or family room. If losing the garage leaves nowhere to park or store essential equipment, its appeal may be reduced.
A conservatory can make a home feel more generous and improve the connection with the garden. Its value is strongest when it is well proportioned, visually in keeping with the property and comfortable enough to use beyond the summer months. An outdated or poorly insulated conservatory may be viewed by buyers as something they will need to replace.
Long-term value usually follows one principle: build space that feels permanent, useful and properly finished. Cutting corners on insulation, structural work or appearance is rarely economical.
Make the decision around the life you want at home
Choose a garage conversion if your priority is an enclosed room that works throughout the year and can adapt as family life changes. Choose a conservatory if light, garden access and a more relaxed living space matter most, and you are prepared to invest in a specification that manages temperature well.
There is also a third possibility. Some properties benefit more from a small rear extension, loft conversion or reconfiguration of existing rooms than either option. A practical site visit can reveal whether the space you already have is being used to its best advantage.
The right project should make daily life easier, not simply add another room to heat and furnish. Careful design, honest budgeting and sound construction from the start will give your home a space that earns its place.