
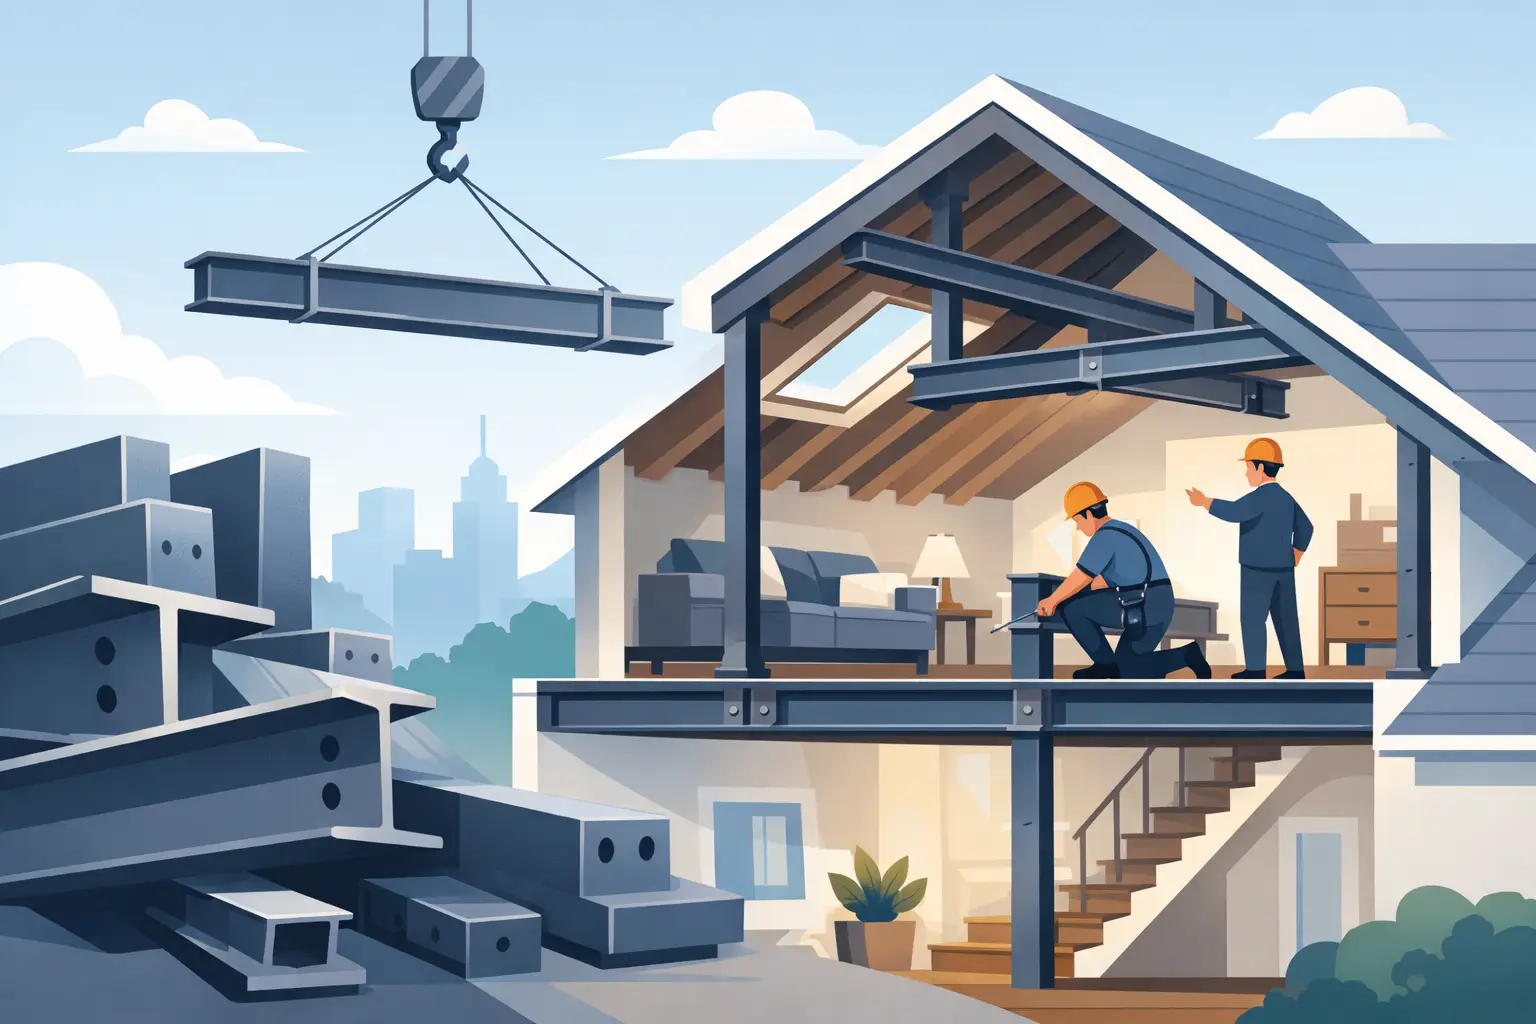
A loft floor built for suitcases and Christmas decorations is not automatically capable of supporting a bedroom, bathroom or home office. This is where structural steel for loft conversion often becomes essential. Steel creates a safe load path through the house, allowing the new room to perform as a proper part of the home rather than simply an adapted roof space.
For homeowners, the visible result may be a bright new bedroom or a much-needed workspace. Behind the plasterboard, however, carefully designed steelwork is frequently doing the hard work. Understanding why it is needed, where it goes and how it should be installed makes it easier to plan a loft conversion with confidence.
Why loft conversions often need steel
Most existing ceiling joists were designed to carry the ceiling below and relatively light storage above. They are usually not suitable for the greater loads created by a new floor, furniture, people, internal walls and, in some cases, a bathroom. Simply strengthening timbers without considering the whole structure can transfer pressure to parts of the house that were never designed to take it.
Structural steel provides support where long spans or concentrated loads make timber impractical. A steel beam can carry new floor joists, support altered roof members or create the clear opening needed for a staircase. It is particularly common in dormer loft conversions, where part of the existing roof structure is removed and rebuilt to form a larger room.
The aim is not to add steel unnecessarily. Every property is different, and the right solution depends on the house type, the roof layout, the proposed design and the condition of the existing structure. A well-planned conversion uses only the support required, placed where it works effectively and can be incorporated neatly into the finished space.
Where structural steel for loft conversion is used
Homeowners often refer to every beam as an RSJ. Although the term is widely understood, modern structural designs may specify universal beams, universal columns or other steel sections chosen for a particular purpose. The engineer’s drawings and calculations set out exactly what is required.
In a typical loft conversion, steelwork may be used to support the new floor joists. Beams are commonly positioned between structural walls, with the joists spanning from the external walls to the steel. This avoids overloading the existing ceiling construction below.
Steel can also support the roof. In a traditional cut roof, the rafters, purlins and struts work together to keep the roof stable. When the layout is changed for a dormer, stairs or open-plan room, new beams may replace or support elements that have been altered. In a trussed roof, changes need especially careful assessment because the individual timbers work as part of a designed system.
Some schemes require steel posts or columns to transfer loads down through the house. These must land on suitable supporting walls, beams or foundations. This point matters as much as the beam itself. A strong beam is of little value if its loads are not safely carried into the building below.
Design starts with the existing house
The first step is a detailed survey of the property. A builder and structural engineer need to understand the wall construction, roof form, chimney positions, existing openings and likely bearing points. Victorian terraces, 1930s semis and newer houses can all require quite different approaches, even when the proposed loft layouts look similar on paper.
The structural engineer then produces calculations and drawings. These confirm the steel sizes, bearing lengths, connection details and any required pads beneath beam ends. The calculations are submitted as part of the Building Regulations process and are checked by Building Control.
This is not paperwork for its own sake. It gives the construction team clear instructions and provides the homeowner with evidence that the conversion has been designed properly. It can also prevent expensive changes once work is under way, when moving a beam or finding a suitable bearing point is far more difficult.
Bearings, padstones and foundations
A beam needs adequate support at each end. In many homes, this means forming a carefully sized opening into a loadbearing wall and installing a concrete padstone to spread the load. The bearing detail must follow the engineer’s design rather than being decided on site by guesswork.
Where a load travels down to lower levels, the builder must check that the walls and foundations can support it. Sometimes a new foundation or local strengthening is needed. It depends on the house and the amount of load involved, but it should always be resolved before steel installation begins.
Installing steel safely in an occupied home
Fitting steel is one of the more demanding stages of a loft conversion. It requires planning, experience and close coordination. Before any structural member is cut or removed, temporary supports are installed to keep the existing roof and floors stable.
The route into the loft also needs consideration. Smaller beams may be carried through the house with protection in place for floors, walls and stairs. Larger or heavier sections may need to be lifted over the property by a crane or brought in through an opening in the roof. The best method depends on access, beam weight, neighbouring properties and the available working space.
Once positioned, the steel is levelled, packed correctly on its bearings and fixed in accordance with the drawings. New joists and roof members are then connected, creating the structure that will form the room. The work is inspected at the appropriate stage before it is enclosed.
There will inevitably be noise, dust and some disruption during this phase. A considerate contractor reduces this by protecting access routes, organising deliveries sensibly and keeping homeowners informed about the days when lifting or heavier work is planned. Good communication is not a substitute for good workmanship, but it makes a significant difference when work is taking place above your daily living space.
Fire protection and Building Regulations
Steel does not burn, but it can lose strength when exposed to high temperatures. For that reason, structural steel inside a loft conversion normally requires fire protection. This is often achieved with fire-rated plasterboard and a specified board build-up around the beam.
The loft conversion must also meet wider Building Regulations requirements for fire escape, insulation, ventilation, stairs, electrics and sound. Steelwork is one part of the project, but it has to work with every other part. For example, the position of a beam can affect headroom over a staircase, while its depth can influence the finished floor level and ceiling height below.
A properly managed build considers these details together from the outset. Trying to solve them after the structure is in place can compromise the design or add avoidable cost.
Common mistakes that cause problems
The most serious mistakes usually happen before installation. Assuming that existing joists can take a habitable room, removing roof supports without an engineered design or relying on informal measurements can all create structural and regulatory issues.
Another common problem is failing to allow enough space for the steel and its fire protection. A beam may fit within the raw loft structure but reduce valuable headroom once plasterboard, floor finishes and insulation are included. This is particularly relevant around the staircase and in rooms with limited roof height.
It is also unwise to focus solely on the price of the beam. The overall cost includes engineering, access, temporary works, lifting, bearings, installation, inspections and making good afterwards. A clear quotation should reflect the full scope rather than presenting a low initial figure that leaves essential structural work to be added later.
Choosing the right approach for your conversion
A simple roof-light conversion may need a relatively straightforward new floor structure. A rear dormer, hip-to-gable conversion or loft with an en-suite bathroom is more likely to require a more involved steel design. Neither is automatically better. The right option is the one that delivers the space your household needs while respecting the form and capacity of the existing property.
For homes across Essex, early structural planning is especially valuable where properties have been extended before, share walls with neighbours or have older roof constructions. If work affects a shared structural wall, the Party Wall etc. Act 1996 may also apply. This is a separate process from Building Regulations, and it should be considered before work starts.
At Essex Loft Extensions, the focus is on planning the structural work alongside the layout, access and finish of the new room. That means identifying practical constraints early, setting realistic expectations and building a loft that feels like a considered extension of the home.
A well-designed steel structure should not be something you notice once the project is finished. It should give your new loft the strength, headroom and long-term reliability to be used fully for years to come.