
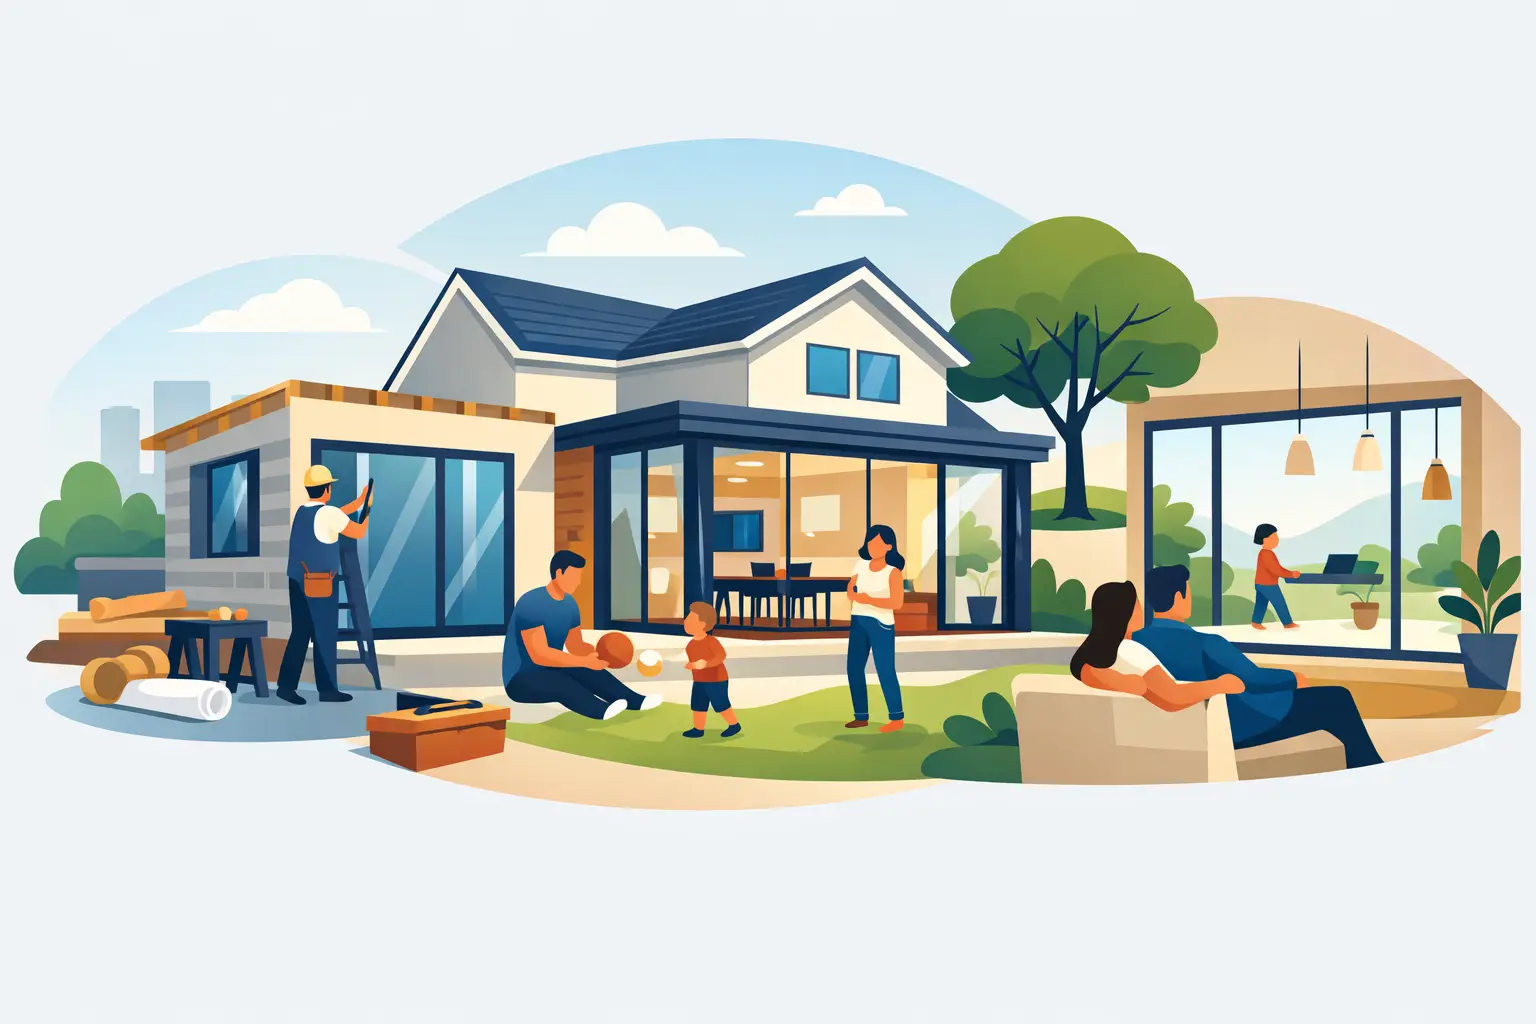
When breakfast becomes a queue for the bathroom, toys spill into every room and working from the kitchen table is no longer sustainable, extra space stops being a luxury. The best family home extension ideas solve the pressure points in everyday life while making the property more enjoyable and valuable for years to come.
For many households, extending is a more sensible option than moving. You keep the area, schools and neighbours you know, while reshaping the house around how your family lives now. The right solution depends on the property, available budget, planning constraints and whether you need one flexible room or a more fundamental change to the layout.
Start with the problem, not the floor plan
A successful extension should have a clear job to do. It may need to create a proper kitchen-diner for family meals, give teenagers their own space, add a ground-floor shower room or provide a quiet home office. Starting with the problem avoids paying for square footage that looks impressive but does little to improve day-to-day routines.
Think about the next five to ten years as well as the present. A playroom may later become a study space, a guest room or a place for an older relative to stay. Good family design allows rooms to change purpose without requiring another major building project.
Light, storage and circulation deserve just as much thought as room size. A large open-plan room can still feel frustrating if everyone has to walk through it to reach the garden, coats have nowhere to go, or there is no clear place for a dining table. The best layouts give each activity enough room and make movement through the house feel natural.
Best family home extension ideas for everyday space
A rear kitchen and dining extension
For many Essex homes, a rear extension is the most effective way to transform family life. It can enlarge a cramped kitchen into a space with room to cook, eat, do homework and spend time together. Rooflights, well-positioned glazing and doors to the garden can bring valuable natural light into the centre of the house.
The practical details make the difference. Include a utility area where possible, so laundry and household equipment do not dominate the kitchen. Plan generous worktop space, durable flooring and enough storage for food, school bags and everyday clutter. Open-plan living works best when there are still quieter corners for reading, homework or a conversation away from the television.
A two-storey side or rear extension
Where a family needs bedrooms as well as ground-floor living space, a two-storey extension can offer better value per square metre than building out only at ground level. It may create a larger kitchen or family room downstairs and a new bedroom, ensuite or bathroom above.
This approach can be particularly worthwhile where bedrooms are undersized or the household is sharing one bathroom at busy times. However, the structure, drainage, roof design and relationship with neighbouring properties all need careful consideration early on. It is not simply a larger version of a single-storey project, and professional design and construction management are essential.
A loft conversion for bedrooms and privacy
A loft conversion is often one of the strongest options when the ground floor already works reasonably well but the family has outgrown the number of bedrooms. A new principal bedroom, teenager’s room or home office in the roof can relieve pressure elsewhere in the house without reducing garden space.
The suitability of a loft depends on head height, roof structure, staircase position and the type of conversion required. A dormer can provide useful full-height floor area, while a hip-to-gable conversion may suit certain semi-detached or detached homes. Getting the stair design right is particularly important, as it must feel like part of the home rather than an awkward addition to a landing.
A garage conversion with a defined purpose
An integral garage can be valuable space that is used mainly for boxes, bikes and unused furniture. Converting it can provide a playroom, office, snug, ground-floor bedroom or hobby room without changing the footprint of the house.
This is often a practical choice for families that do not need the garage for parking, but it should not become a storage problem moved into the hallway or garden shed. Before committing, decide where bicycles, tools, seasonal items and household equipment will go. Insulation, ventilation, damp protection and matching the new room to the rest of the house are central to a conversion that feels permanent and comfortable.
A side return extension for Victorian and period homes
Narrow side passages beside kitchens are common in older terraces and semi-detached houses. A side return extension can turn a dark, narrow kitchen into a wider, more usable family space while preserving much of the rear garden.
Because the extra width may be modest, thoughtful design is vital. Carefully placed roof glazing, built-in seating and full-height storage can make a notable difference. This type of extension can be less visually dramatic than a large rear addition, yet it often has one of the biggest effects on how a home functions every day.
A garden room for work, play or independence
A detached garden room can be useful where the main house needs to stay undisturbed. It can provide a focused workspace, music room, gym or teenage den, especially when working from home has become a permanent arrangement.
It is not always the answer for a family that needs another bedroom or bathroom, as the space is separate from the house. Heating, insulation, electrics and year-round access must be planned properly. But where the priority is creating separation between work and family life, it can be an effective addition.
Build in flexibility and storage from the outset
Family homes work harder than most buildings. They need space for coats, shoes, pushchairs, sports equipment, laundry, schoolwork and the ordinary mess of daily life. An extension is the right moment to add fitted cupboards, understairs storage, a utility cupboard or a proper boot room area.
Flexible rooms are equally valuable. Double doors or internal glazing can allow a playroom to feel connected to the main living area while still containing noise. A study with sensible proportions can become a small bedroom later. Designing for more than one use protects the long-term value of the investment.
Planning, building regulations and realistic budgets
Some family extensions can be built under permitted development rights, but this is never something to assume. Property type, location, previous alterations, conservation area rules and the scale of the proposal can all affect what is possible. A project may also require party wall procedures if work affects a shared boundary or neighbouring structure.
Building regulations apply to structural work, insulation, fire safety, drainage, ventilation and more. These requirements are not paperwork to deal with at the end. They influence the design, materials and budget from the beginning, particularly for loft conversions and two-storey extensions.
Set a budget that accounts for the whole project, not just the visible build. Design work, planning costs, structural calculations, finishes, kitchens, bathrooms and contingency all need to be considered. It is also wise to agree the scope clearly before work begins, including what is included, what may be a client-supplied item and how changes will be managed.
Choose a builder who understands the whole house
An extension has to work structurally and visually with the original property. Matching brickwork, rooflines, floor levels and internal finishes takes experience, while the hidden work behind the walls must meet the same high standard as the finished room.
Clear communication matters just as much. A dependable builder should explain the practical options, flag likely constraints early and provide realistic timescales rather than promises that do not reflect the work involved. For homeowners across Essex, a no-obligation consultation with an experienced local specialist such as Essex Loft Extensions can help establish which route makes the most sense before design decisions become expensive.
The most worthwhile extension is not necessarily the largest one. It is the space that eases the daily pinch points, gives each member of the household room to live well and continues to serve the family as life changes.
One Comment