
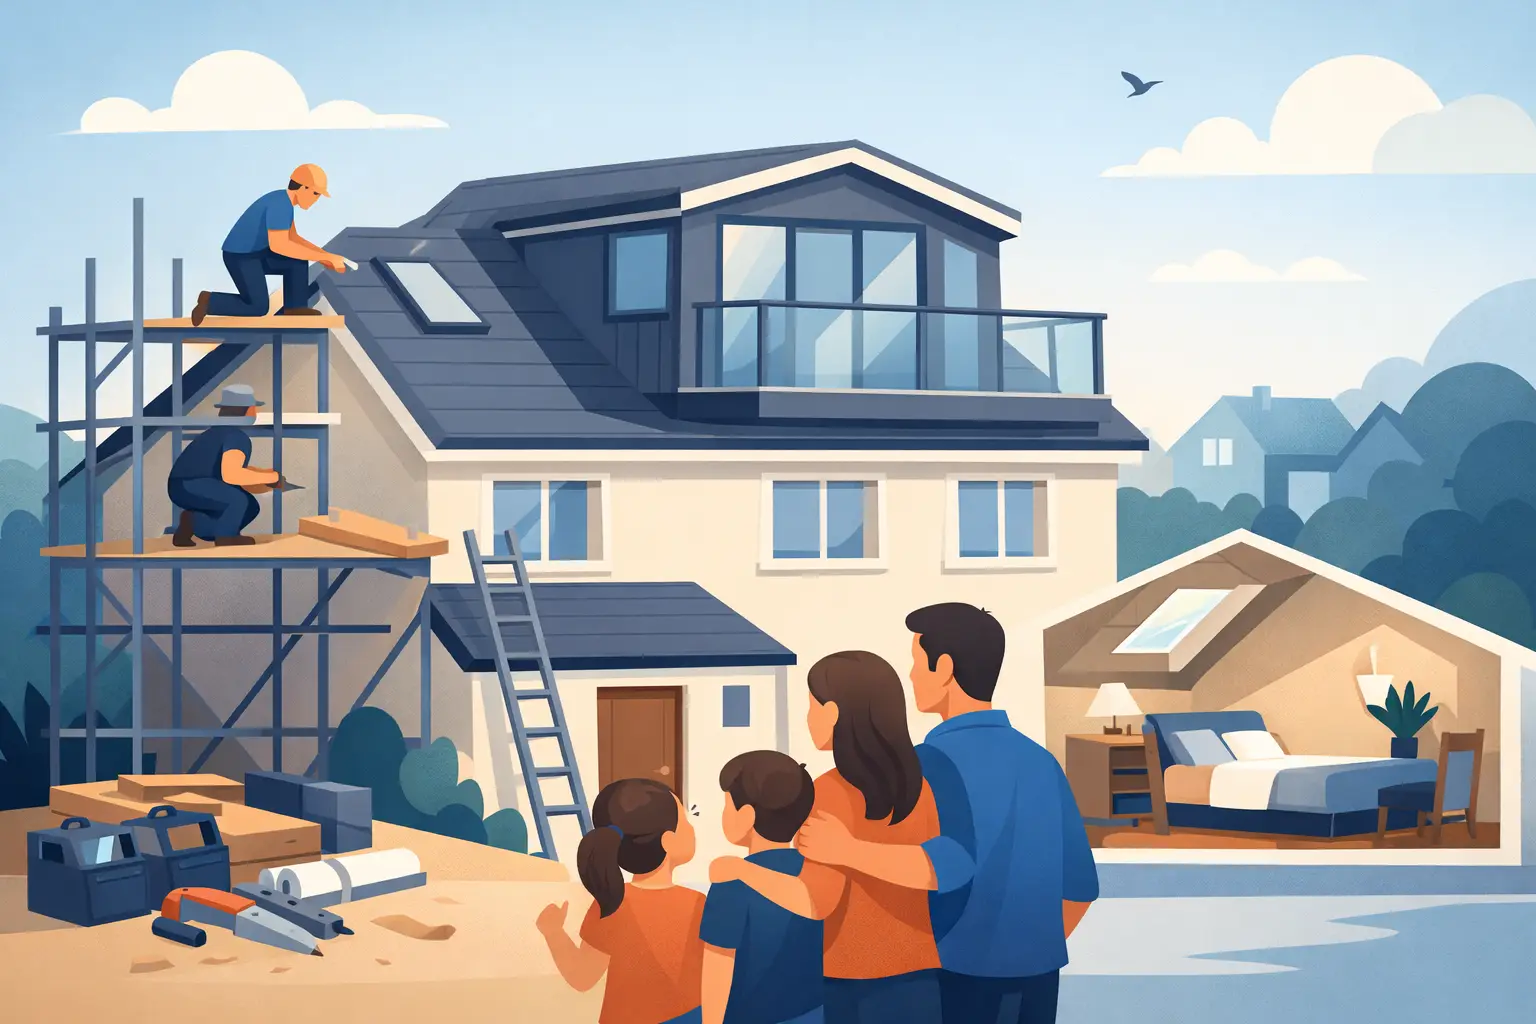
When the morning routine starts to feel like a relay race – one child in the bathroom, another hunting for school shoes, someone trying to join a work call at the kitchen table – space stops being a nice-to-have. This loft extension guide for families is for homeowners who need more room without the cost and upheaval of moving, and who want to make sensible decisions from the start.
For many family homes, the loft is the largest underused part of the property. Done properly, it can become a main bedroom with an en-suite, a pair of children’s rooms, a guest room, a quiet office, or a flexible space that changes as family life changes. The value is not only in extra square footage. It is in making the whole house work better.
Why a loft extension makes sense for family life
Growing families often reach the same point. The house is still in the right area, close to schools, work and relatives, but the layout no longer suits the way everyone lives. Moving can look like the obvious answer until you factor in stamp duty, legal costs, removals, and the risk of paying more for a home that still needs work.
A loft extension can be a more practical route. It uses space you already own, usually causes less disruption than a full ground floor reconfiguration, and can add long-term value when designed and built in keeping with the property. For families, the biggest benefit is often zoning. Parents gain a separate bedroom level, children get better-sized rooms downstairs, or a spare room becomes available for a nursery, study or guests.
That said, not every loft should be converted in the same way. The right answer depends on the roof structure, the available head height, the age of the property, and how your family actually uses the home.
Loft extension guide for families: start with the right goal
Before looking at drawings or finishes, be clear on what problem you are trying to solve. Some families think they need another bedroom, when the real issue is a lack of storage and privacy. Others assume an en-suite is essential, but would benefit more from a larger shared bathroom on the first floor and a well-planned bedroom in the loft.
A useful starting point is to think in terms of the next five to ten years, not just the next six months. A toddler’s playroom may be a teenager’s bedroom later on. A study may need to double as a guest room. If grandparents stay over regularly, access and bathroom provision matter more. If both adults work from home, sound separation becomes a real consideration.
This is where practical design matters. The best loft extensions do not simply add a room at the top of the house. They improve how the whole property functions.
Which type of loft extension suits a family home?
There is no single best option. Dormer loft extensions are often popular for families because they create usable floor space and improve headroom, which makes furniture layouts easier. Hip-to-gable conversions can work well on semi-detached or end-of-terrace homes where the roof shape allows additional width. Rooflight conversions are less invasive and can be cost-effective, but they rely on enough existing height and may offer less flexibility for a growing household.
The property itself will guide what is realistic. A period house, a modern estate home and a bungalow all present different structural and planning considerations. A good contractor will explain what is possible, what is sensible, and where a more ambitious design may not represent the best value.
Layout decisions that matter more than people expect
Families feel the success of a loft extension in the everyday details. The position of the staircase is one of the biggest. If it steals too much space from an existing bedroom or landing, the gain upstairs can be offset by awkward compromises below. If it is well integrated, the new floor can feel as though it was always part of the house.
Storage is another area where careful planning pays off. Loft rooms often include sloped ceilings and eaves, which can be turned into built-in cupboards, drawers or accessible storage voids. This is especially valuable in family homes, where clutter builds quickly and free-standing furniture can waste awkward corners.
Natural light also needs thought. Roof windows can bring in excellent daylight, while dormer windows often improve both light and usable wall space. If the loft is becoming a main bedroom, think about privacy as well as brightness. If it is a children’s room, consider how the room will work for sleep, study and play as they get older.
Bedrooms, bathrooms and flexible rooms
A main bedroom suite is one of the most common family choices, and for good reason. It gives parents a quieter retreat and can free up a better bedroom arrangement on the first floor. In other homes, two smaller rooms in the loft make more sense, particularly where siblings are currently sharing and tensions are starting to show.
Bathrooms can transform how usable the new floor feels, but they come with practical implications. Plumbing routes, water pressure, drainage falls and ventilation all need to be addressed properly. In some cases, a shower room is straightforward. In others, the better investment is using the loft for sleeping space and improving bathroom provision elsewhere.
Flexibility often wins. A room with enough sockets, sensible lighting and built-in storage can serve as a nursery now, a study in a few years, and a bedroom later. Families rarely regret designing for change.
Planning permission, building regulations and what to expect
One of the most common questions in any loft extension guide for families is whether planning permission is needed. Some loft extensions fall under permitted development, but that is not something to assume. The type of property, the size of the extension, the roof alterations and whether the house is in a conservation area can all affect the answer.
Building regulations are always a key part of the process. These cover structural stability, fire safety, insulation, staircase design, sound separation and more. For families, fire safety is especially important because adding a new storey changes the escape strategy for the house. Doors, alarms and protected routes may all need upgrading.
This is one reason experience matters. A loft extension is not just a matter of building walls in the roof space. It is structural work that must tie into the existing house correctly and meet current standards.
Cost, timescales and where budgets can shift
Every homeowner wants a clear price, and rightly so. The challenge is that loft extension costs depend on several moving parts: the size and type of the extension, the structural work required, the specification, access, plumbing, electrical work and the level of finishing.
What often changes budgets is not the basic shell, but the choices made around bathrooms, bespoke joinery and finish quality. That does not mean these upgrades are the wrong decision. It means they should be planned honestly from the outset. A realistic budget is better than a cheap-looking estimate that grows once the build is under way.
Timescales also vary. Weather, structural complexity, access to the site and approval stages can all affect progress. A dependable builder will not promise an unrealistically fast turnaround just to win the job. Clear communication and a well-managed programme are worth far more than optimistic figures that do not stand up once work begins.
Living through the build with children at home
Many families put off a loft extension because they worry about disruption. That concern is understandable. Building work always has an impact, but a well-run project should be organised to keep it manageable.
Loft work often begins with much of the activity contained at roof level, which can reduce disturbance in the main living areas during the early stages. Later, when the staircase is formed and final connections are made, there is usually more interaction with the existing house. This is the point where planning ahead helps. Think about school runs, work-from-home needs, nap times and where dust-sensitive items can be protected.
Good site practice makes a real difference. Respect for your home, tidy working habits, reliable attendance and straightforward updates are not extras. They are part of doing the job properly.
Choosing a builder for a family loft extension
Families are not only buying construction work. They are trusting people to alter the home they live in every day. That is why the right builder should be able to explain the process clearly, identify risks early, and talk through options without pressure.
Look for practical experience in loft extensions, not just general building. Ask how structural alterations are approached, how building control is handled, what is included in the quotation, and how variations are managed if circumstances change. You want calm, informed answers rather than vague assurances.
For homeowners in Essex, working with a local specialist such as Essex Loft Extensions can also bring a useful understanding of the area’s housing stock, planning context and common structural challenges. That local knowledge often helps projects run more smoothly from design through to completion.
The best family loft extensions are rarely the flashiest. They are the ones that solve real pressure points, respect the character of the house and still feel right years later, when family life has changed again.